
North Austin metro
Home Additions in North Austin & Surrounding Areas
Home additions that look like they were always part of the house.
Start Your ProjectAs a home addition contractor in the North Austin metro, we build primary suites, family rooms and attached living space for parents. The goal is simple to describe and hard to do well: from the street and from inside, the new space should feel original.
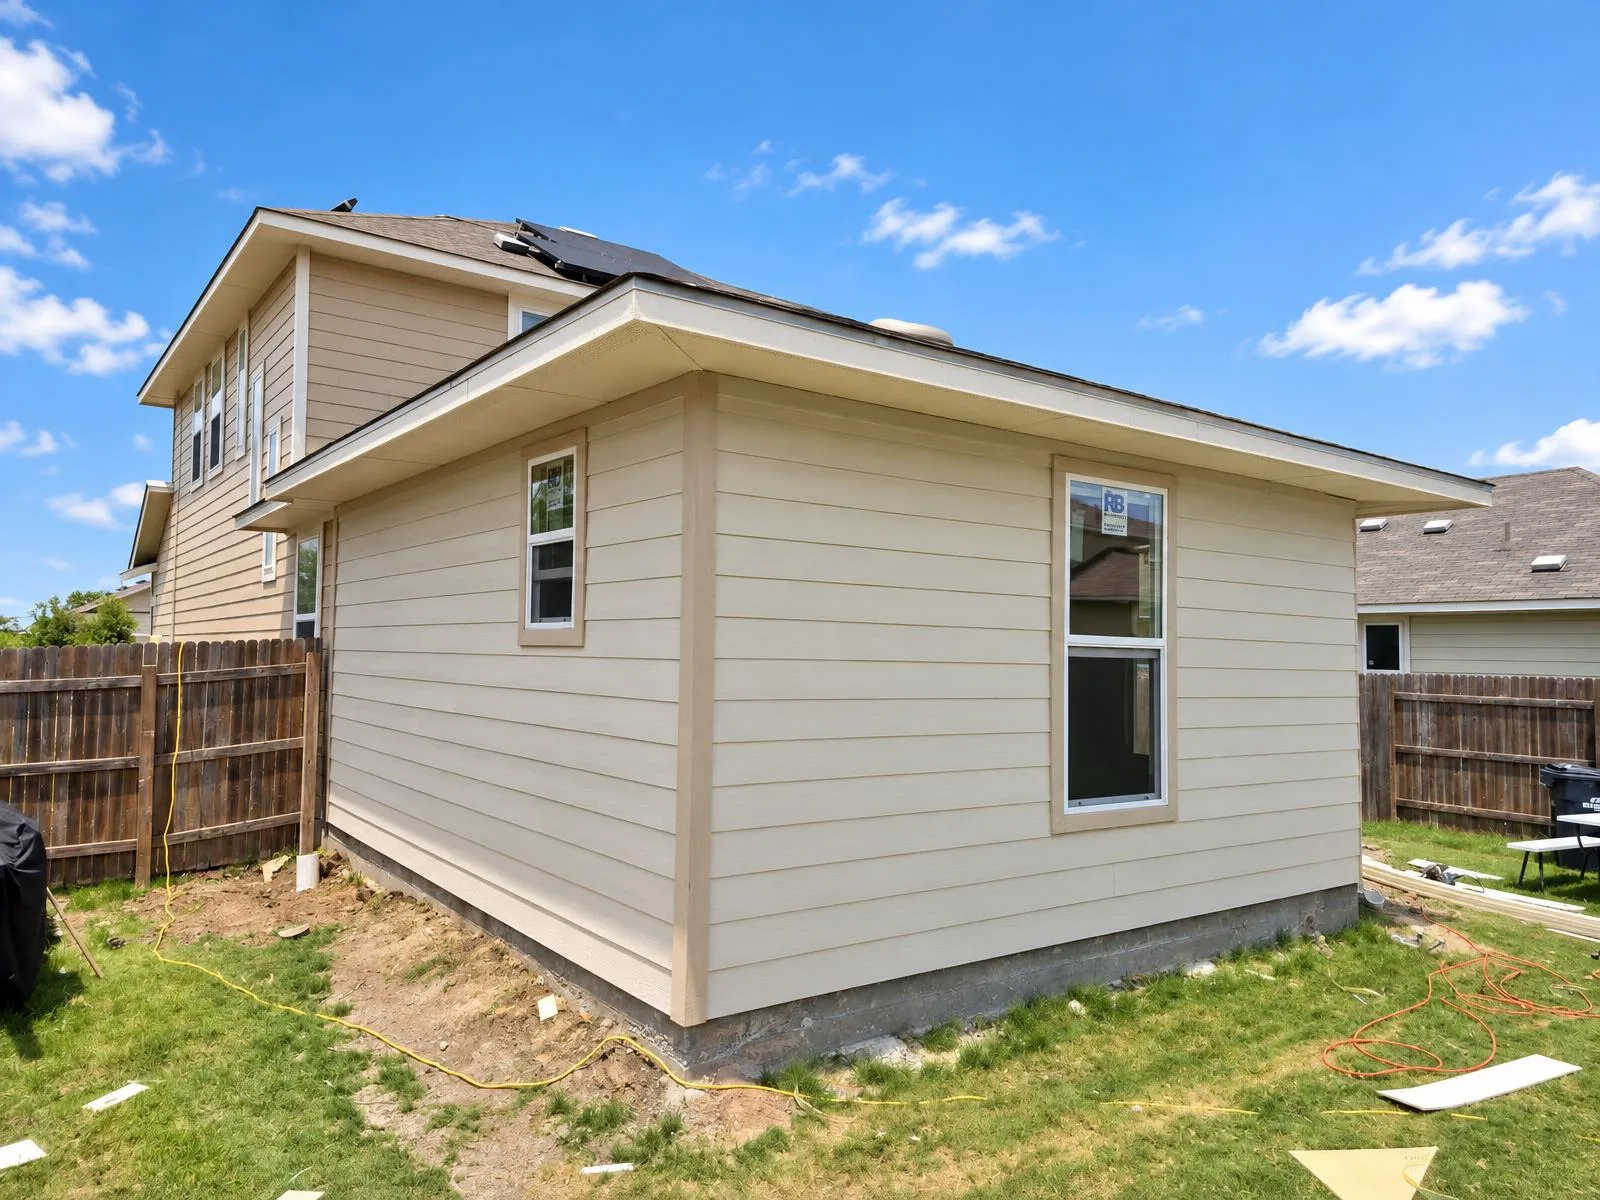
Photo: Attached addition in Jarrell, TX, with siding and trim matched to the existing house.
What a home addition can involve
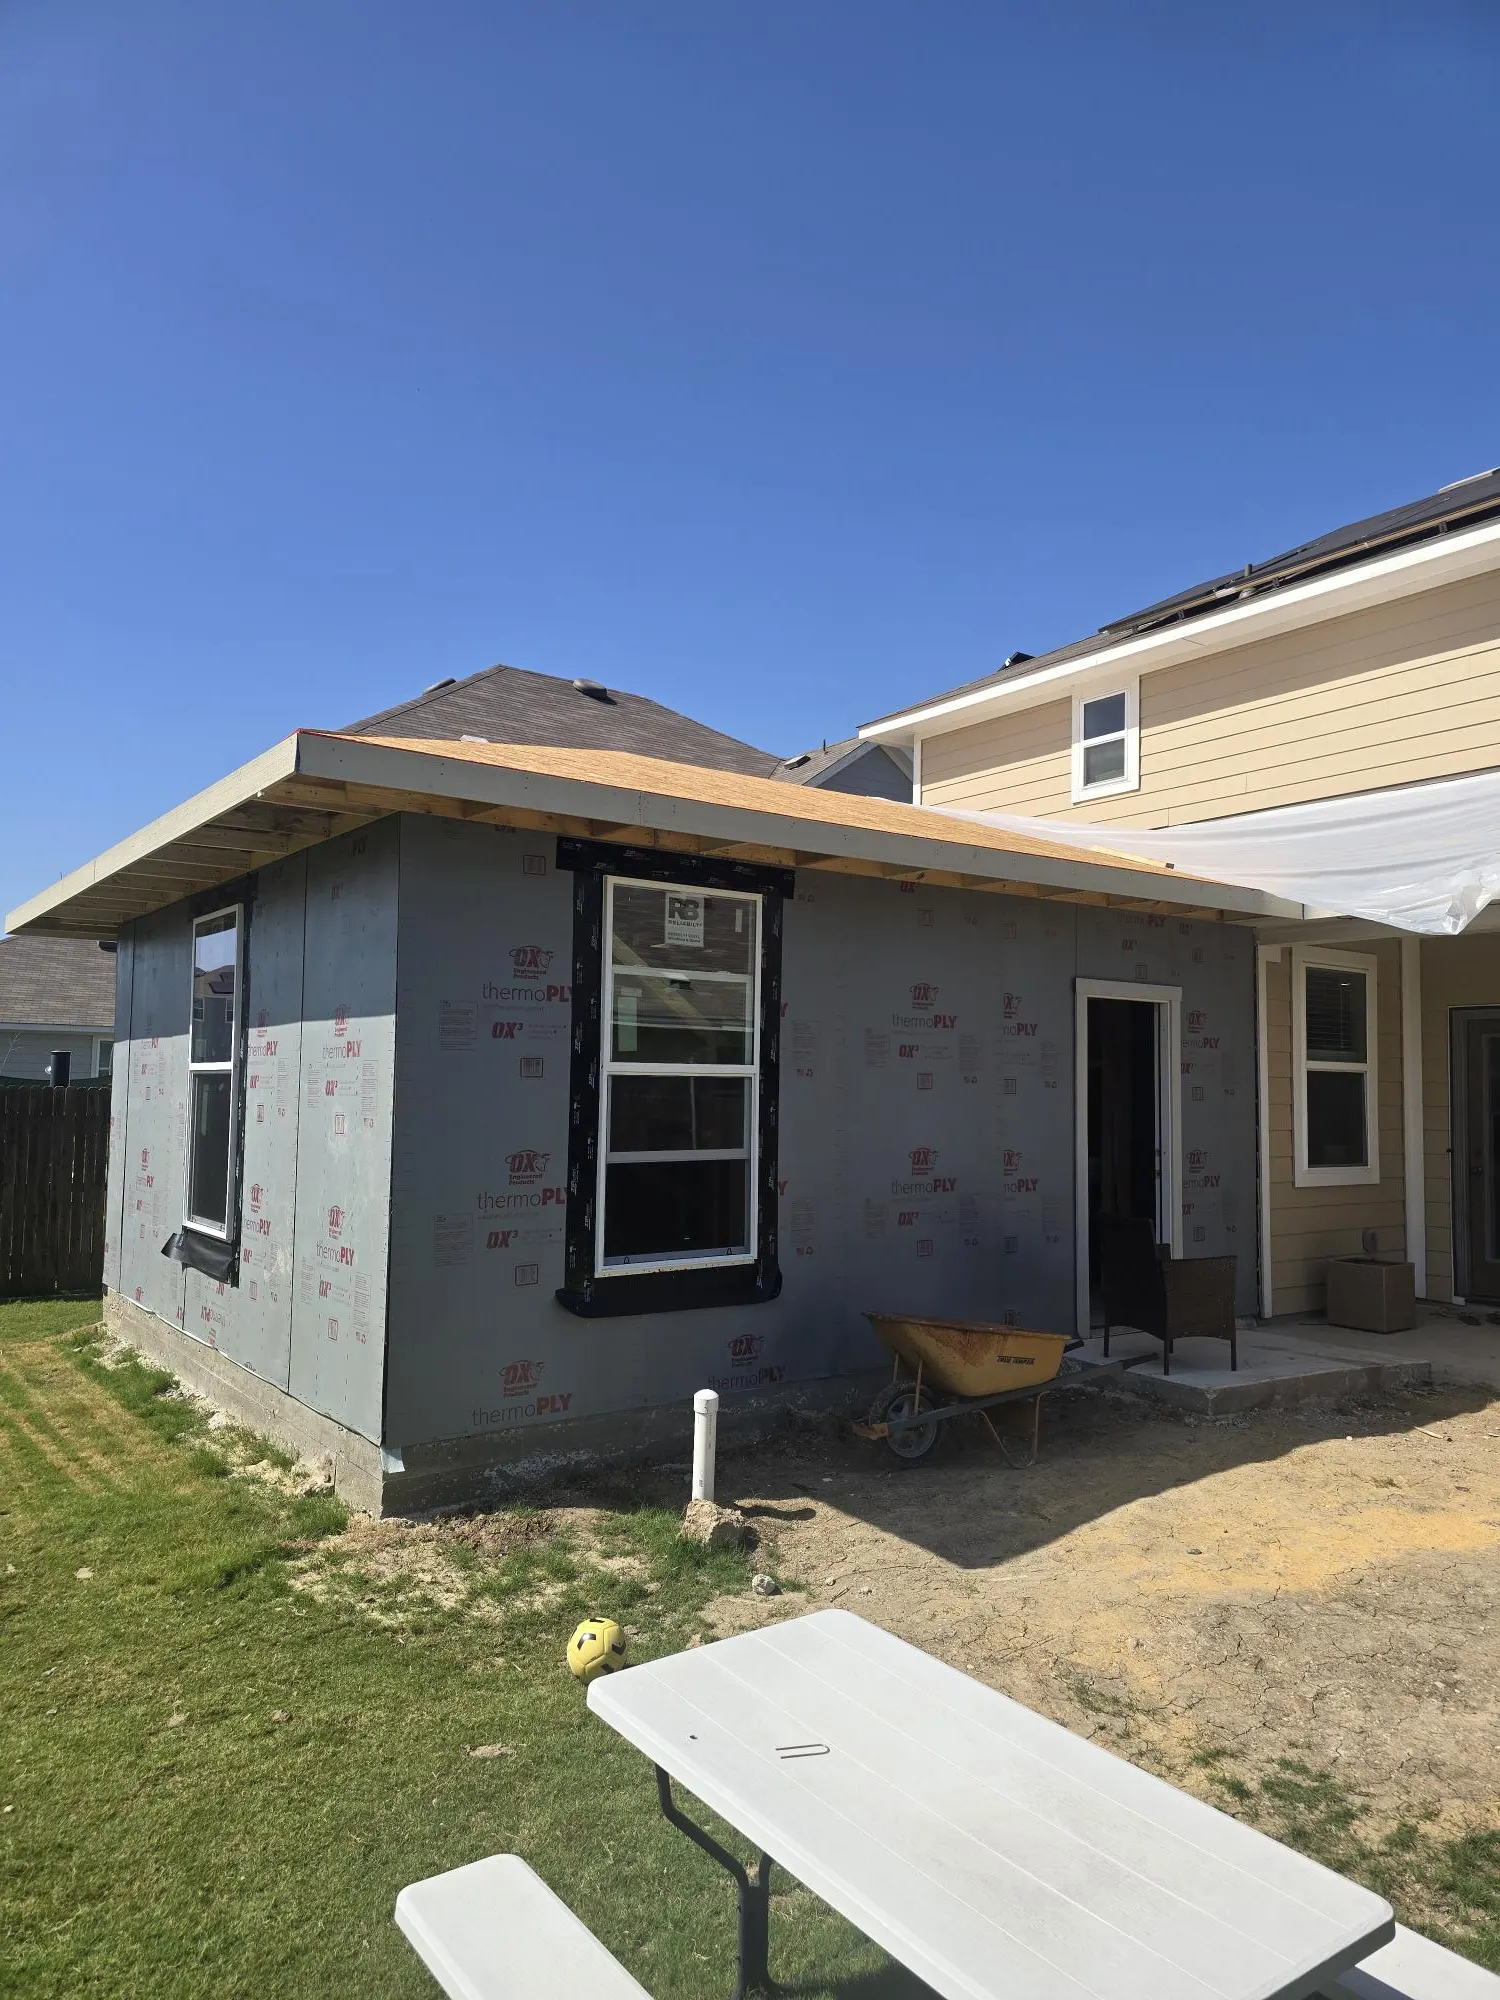
An addition is new foundation, new framing and new roof joined to a house that has been settling and weathering for years. The tie-in is where most of the planning goes. We look at how the new slab meets the old one, how the new roof meets the existing roof planes, where the siding and trim will meet, and how heating, cooling, plumbing and electrical will extend into the new rooms.
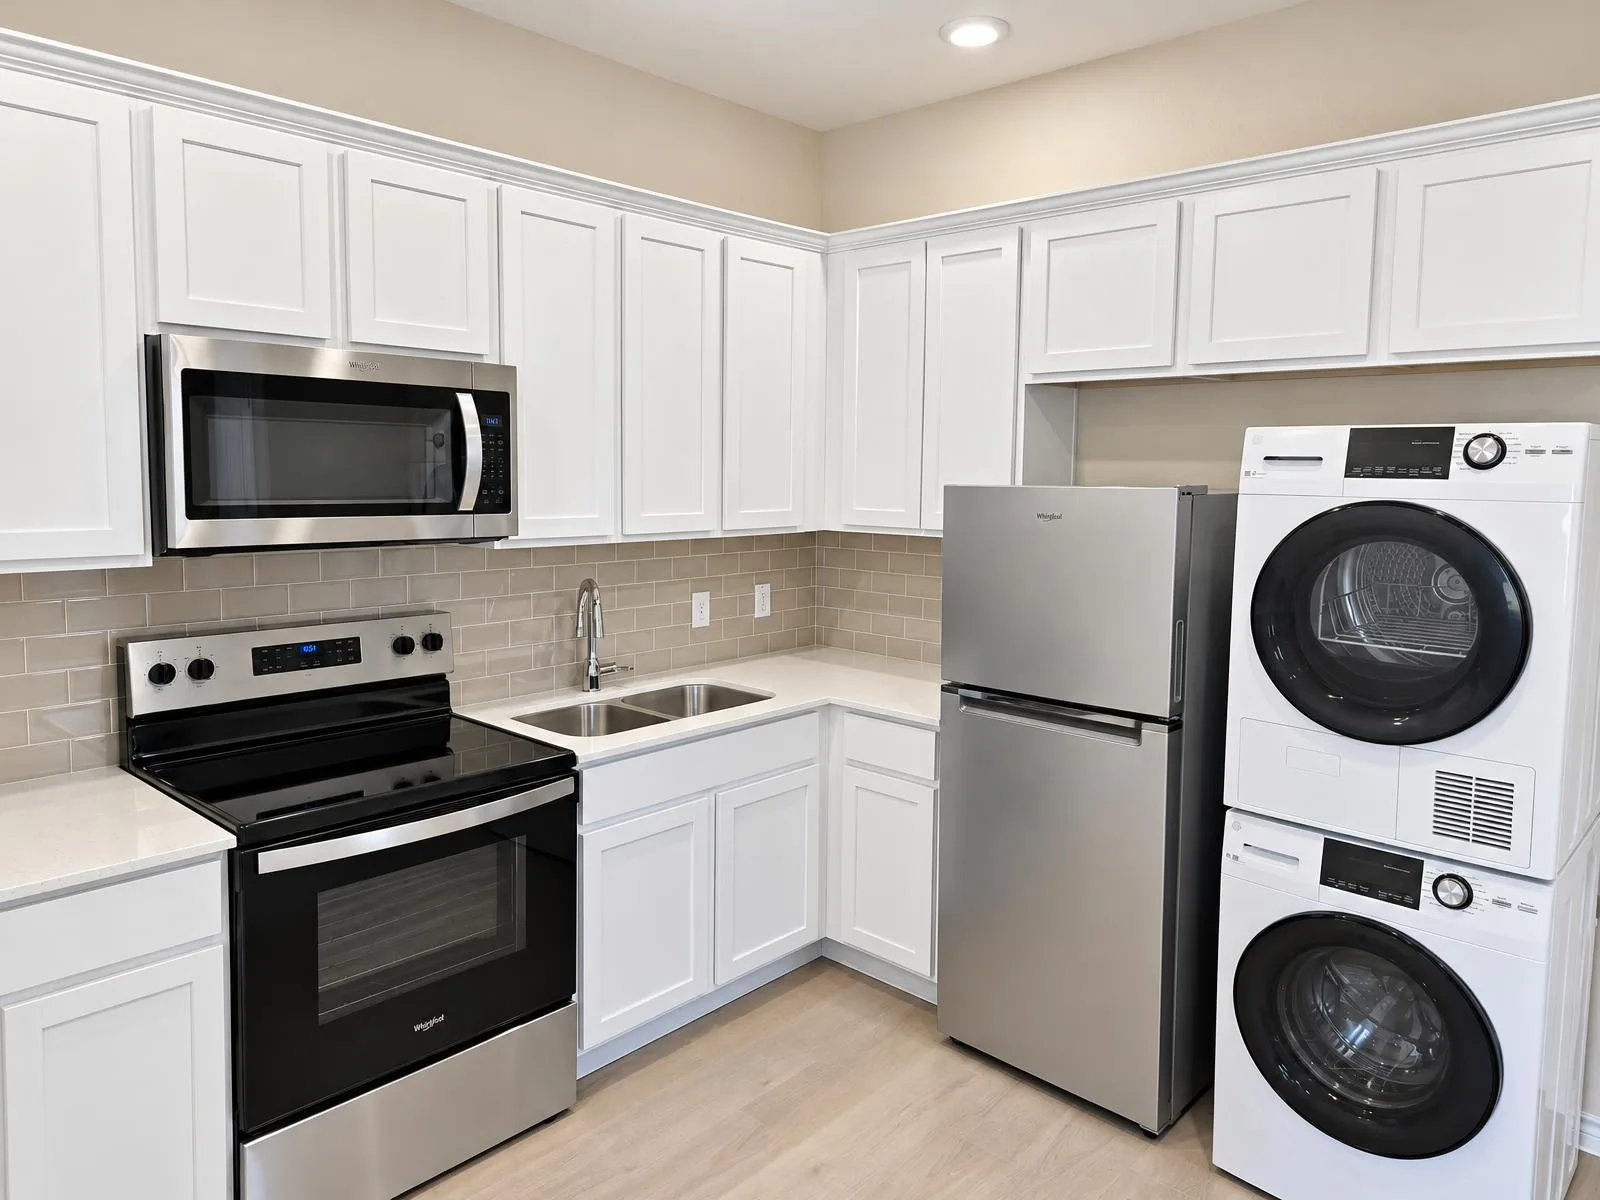
Common projects include a ground-floor primary suite so stairs are no longer a daily requirement, a larger family room off the kitchen, a home office with its own exterior door, and attached living space for an aging parent with a bedroom, bathroom and kitchenette. Our Jarrell addition is a good example of that last type.
How an addition can feel like part of the original house
Four details do most of the work.
Rooflines
The new roof should match the pitch and overhang of the existing roof, and it should meet the house where it looks intentional. On a two-story house, a single-story addition's roof must land below second-floor windows. On a one-story house, extending an existing gable or hip is often cleaner than adding a new roof form. We check this from the street and the backyard, not only in drawings.
Floor heights
Walking from the original house into the addition should not involve a step unless you want one. That means setting the new slab or framed floor to match the existing finished floor, accounting for flooring thickness, and planning the transition at the doorway. For an aging parent, a flush transition and a low-threshold shower are often requirements, not preferences.
Exterior tie-ins
Siding profile, brick or stone, trim width, window style and paint color all need to match or deliberately complement the original house. Matching brick is notoriously difficult, so we discuss options early, including using a different material on the addition in a way that looks planned.
Interior flow
The opening between old and new rooms should be wide enough to read as one space, and ceiling heights and trim should carry through. Mechanical systems matter here too: an addition fed from an undersized HVAC system will always feel a few degrees off. We evaluate whether the existing system can handle the new space or whether a separate system makes more sense.
Finishes that connect old and new
Start with the elements that cross the connection: flooring, door casings, ceiling treatment and light. If an exact match is unavailable, a deliberate transition often looks more resolved than a near match. Review samples alongside the original rooms, and include the transition in the written scope.
The Jarrell suite illustrates this coordination through matched exterior siding and trim and consistent flooring within the addition. Its kitchen, laundry and bathroom are designed for independent daily routines. Another family may need a different arrangement, particularly if mobility, privacy or access to the main house is the priority.
Decisions to make early
The largest decisions are location and size, because they drive foundation, roof framing and how much of the existing exterior wall is opened. After that come plumbing locations, window placement and the HVAC approach. Interior finishes can follow.
If you're not sure the house needs more square footage at all, our guide on whether to remodel or add on is worth reading first. Sometimes a smart home remodel recovers the space you need.
Where we build additions
We build additions across the North Austin metro. In Cedar Park, ground-floor primary suites are a frequent request in two-story homes. In Round Rock, families often weigh an addition against converting the garage. In North Austin, smaller lots make setbacks and rooflines especially important.
Materials and everyday access
Look at the garage from the driveway and from the main house before choosing exterior finishes. Roof form, siding, stone accents and door proportions should work together. A side entry can make the workshop convenient without opening the overhead door, while windows can bring daylight to a bench without sacrificing storage along every wall.
Confirm the intended use of each bay before drawings are finalized. Vehicle lifts, tall equipment and overhead storage can affect the structure and clearances, not just the furniture plan. These uses should be discussed with the appropriate design professionals rather than added to a finished shell by assumption.
How we work
We start on site, looking at the house from every side and from the attic. We talk through who the space is for and how it will be used, confirm what applies to your lot, and bring in design and engineering where needed. Throughout construction, Chad is your direct contact.
What to bring to the first conversation
- Who the new space is for and what they need each day
- Your survey or plat with setbacks and easements
- Existing house plans, if you have them
- Photos of additions you think look right, and ones that don't
- Notes on rooms that are too hot, too cold or drafty today
Questions homeowners ask
- Can an addition match my existing brick?
- Sometimes, if the original brick is still made or a close match can be found. When it can't, we often recommend a complementary material such as siding or stone so the addition looks deliberate rather than mismatched.
- Will my current HVAC system handle the addition?
- It depends on the system's capacity and the size of the addition. We evaluate it during planning; a separate mini-split or dedicated system is often the more comfortable choice.
- Can the addition floor be level with the house?
- In most cases, yes. We set the new floor height to the existing finished floor and plan the doorway transition, which is especially important for accessibility.
- How do you keep the rest of the house livable during an addition?
- Most of the work happens outside the existing walls until the final tie-in. We schedule the opening into the house as late as practical and keep it sealed with temporary walls and dust protection.
Start your project
Planning home additions?
Your inquiry goes straight to Chad. Tell us about the property and what you have in mind.