
North Austin metro
Detached Garages in North Austin & Surrounding Areas
Detached garages sized for the truck you actually drive.
Start Your ProjectWe are a detached garage builder serving the North Austin metro. A good garage starts with measurements, not a standard footprint: the length of your truck, the swing of its doors, the trailer you back in on weekends and the bench you want along the wall.
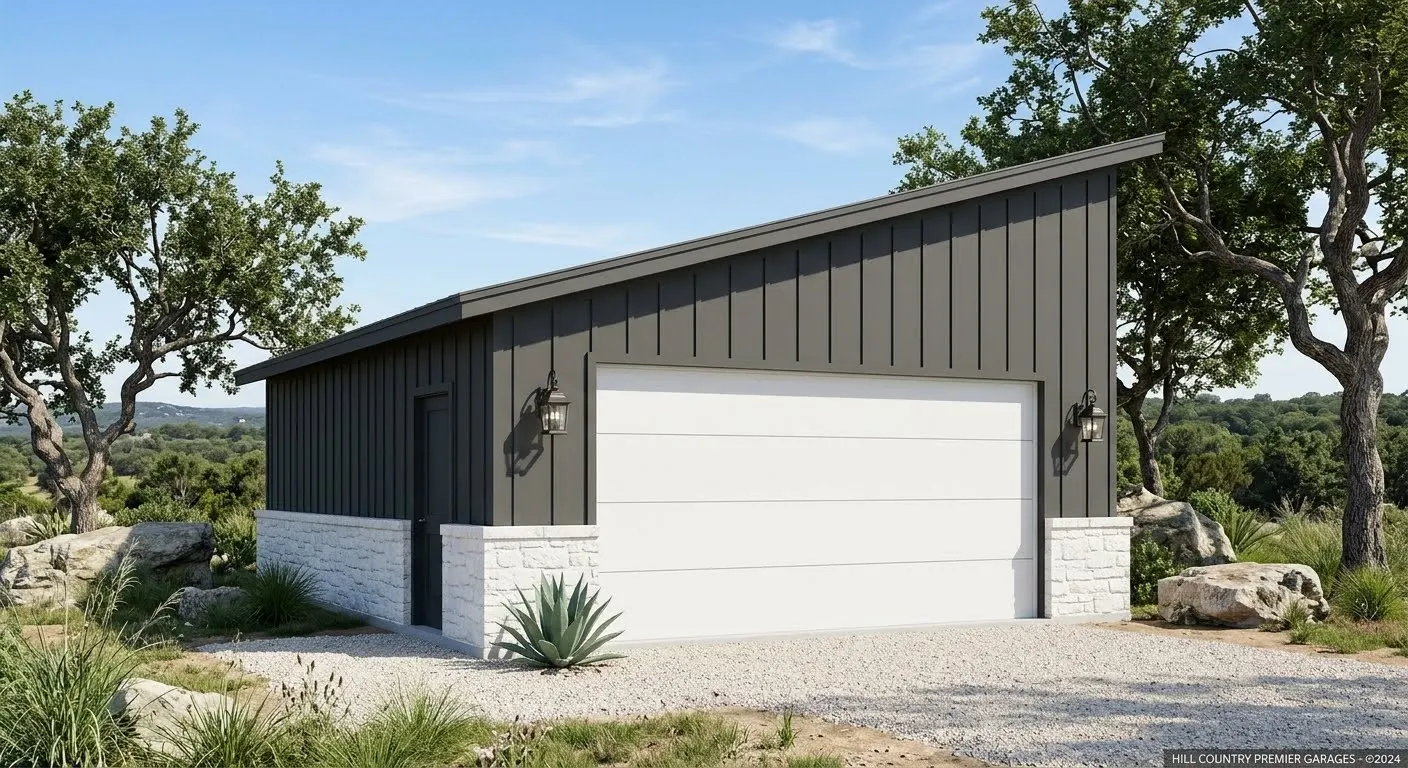
Photo: Milestone two-car garage rendering with metal siding, stone wainscot and a 16-foot overhead door.
What a detached garage project can involve
A detached garage is a foundation, a framed or metal-sided shell, a roof, doors and, in most cases, electrical service. It is also a driveway extension, a drainage plan and a decision about how the building will be used ten years from now. Some families need covered parking and storage. Others want a shop where they can run a table saw on a Saturday or keep a boat out of the sun. Many want both, which is why we talk about layout before size.
Sizing for a truck, trailer and workbench
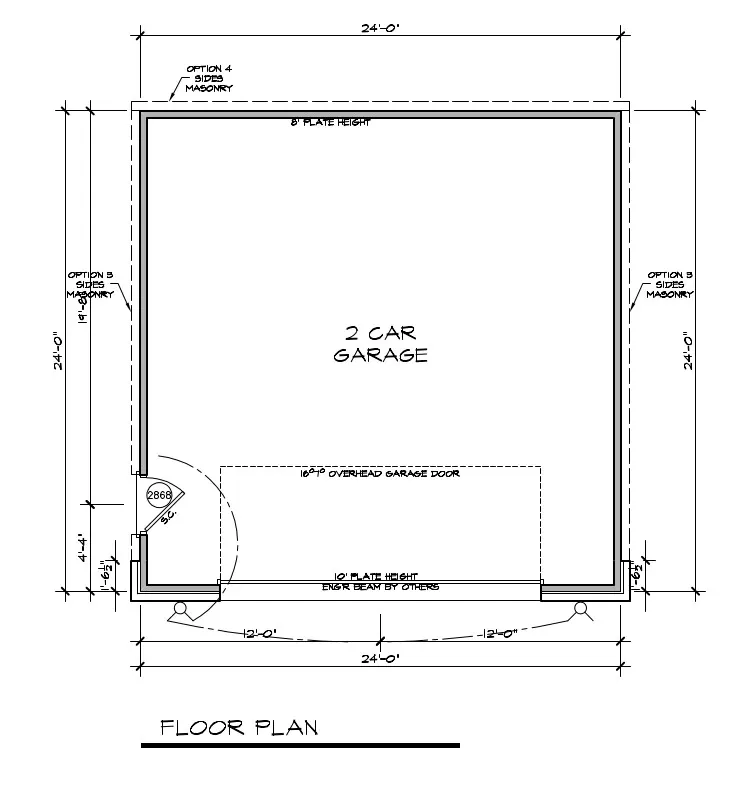
Start with your longest vehicle. A full-size crew cab pickup with a standard bed often runs close to 20 feet, and many long-bed trucks exceed that. Add room to walk around the front of the truck, plus clearance for a workbench or storage along the back wall, and a 24-foot deep garage can become tight quickly. If you want a bench, cabinets or a freezer at the back, consider 26 to 30 feet of depth.
Width follows door swing. Two vehicles side by side need enough space to open doors fully without hitting each other or the wall; for full-size trucks that usually means more than the minimum two-car width. Door height matters too. A lifted truck, a roof rack or a ladder rack may not clear a 7-foot door, so we often recommend an 8-foot door or taller.
Trailers add a different question: how you back in. A trailer needs a straight approach, and a long one needs room on the driveway to line up. If the trailer will live inside, we size depth for the trailer plus the tongue and plan where the tow vehicle sits during hookup.
For a workbench, think about where power, lighting and a door to the yard should be. A bench along a side wall under a window is pleasant; a bench at the back wall behind a truck is harder to use. Our detached garage planning guide includes a worksheet for these measurements.
Driveway approach
The garage is only useful if you can drive into it. We look at the turning path from the street or existing drive, the slope from the drive to the slab, and whether a second curb cut or driveway extension is needed. Long or curved approaches on rural lots in Liberty Hill and Jarrell change how much concrete or base material the job requires.
Power, lighting and future use
Even a simple garage benefits from planning the electrical service now. Will you charge an electric vehicle? Run a compressor or welder? Add a mini-split later? Each affects the size of the feed from the house and whether a subpanel makes sense. We plan conduit and capacity for the uses you expect, so adding them later doesn't mean trenching the yard twice.
Drainage
A new slab and driveway change how water moves across your yard. Water should move away from the new building, away from the house, and off the property in the path it already took or a better one. That means setting the slab at the right height, sloping the surrounding grade, and sometimes adding gutters, a swale or a culvert where the driveway crosses a ditch. On flat lots in Jarrell, getting this right is often the most important part of the project.
Where we build garages
We build detached garages throughout the North Austin metro, especially on larger lots in Liberty Hill and Jarrell and on established lots in Round Rock where a homeowner wants to reclaim the attached garage as living space and park elsewhere.
Materials and everyday access
Look at the garage from the driveway and from the main house before choosing exterior finishes. Roof form, siding, stone accents and door proportions should work together. A side entry can make the workshop convenient without opening the overhead door, while windows can bring daylight to a bench without sacrificing storage along every wall.
Confirm the intended use of each bay before drawings are finalized. Vehicle lifts, tall equipment and overhead storage can affect the structure and clearances, not just the furniture plan. These uses should be discussed with the appropriate design professionals rather than added to a finished shell by assumption.
How we work
Bring your vehicle measurements, and we will walk the lot together, mark a footprint, check the approach and drainage, and confirm what applies to your property before plans are finished. You stay in direct contact with Chad from the first visit through the final walkthrough.
What to bring to the first conversation
- Length, width and height of your largest vehicle, including racks
- Trailer length with tongue, if you plan to store or back in a trailer
- What you want along the walls: bench, cabinets, freezer, lift
- Planned electrical uses such as EV charging, compressor or welder
- Survey or plat and any HOA guidelines on accessory buildings
Questions homeowners ask
- How deep should a garage be for a full-size truck?
- Measure your truck first. Many crew cab pickups are close to 20 feet long, so a 24-foot depth leaves little room to walk around. If you want storage or a bench at the back wall, plan for 26 to 30 feet.
- Can the garage include a workshop?
- Yes. We plan the workshop wall, power, lighting and an extra service door at the start so the space works for both parking and projects.
- Will a new garage affect drainage in my yard?
- It will change it, which is why we plan slab height, grading and the driveway crossing before construction. Our goal is to move water away from both buildings and off the lot safely.
- Do you build the driveway too?
- We plan the driveway approach as part of the garage project, including extensions and tie-ins to your existing drive.
Start your project
Planning detached garages?
Your inquiry goes straight to Chad. Tell us about the property and what you have in mind.