
Planning guide
Remodel or Add On? How to Decide Before You Draw Plans
By Chad Moore · November 11, 2026
When a house stops working for a family, the first instinct is often "we need more space." Sometimes that is true. Often, the house has enough square footage but uses it poorly. Deciding which is the case before you draw plans saves time, money and frustration.
Start with the problem, not the solution
Write down what isn't working, room by room. Be specific. "The kitchen is too small" is less useful than "two people can't cook at the same time, and there's nowhere to put groceries." "We need another bedroom" is less useful than "my mother is moving in and needs a bedroom and bathroom without stairs."
Then sort the list into two groups:
- Arrangement problems: rooms in the wrong place, walls blocking light or flow, a kitchen that's cut off from the living area, storage in the wrong spot.
- Space problems: not enough bedrooms or bathrooms, no room for a function the family needs, such as a home office or a parent's suite.
Arrangement problems are usually solved by home remodeling. Space problems may need a home addition, but not always.
Questions to ask before deciding
Are any rooms underused?
Formal living and dining rooms are the classic example. If the dining room is used twice a year, it may be the office, playroom or guest room you need. A large laundry room may hold a pantry. A deep hall closet may become a powder room.
What does the change require structurally?
Removing a load-bearing wall, relocating plumbing through a slab or raising a ceiling are significant remodel tasks. They may still be less work than a new foundation, roof and exterior, but they aren't trivial.
What does the lot allow?
Setbacks, easements, trees, septic systems and HOA rules can limit or rule out an addition. Check your survey before you fall in love with an addition plan.
How will you live during construction?
A remodel happens inside the house you live in. An addition happens mostly outside until the final tie-in. Some families find an addition less disruptive than a whole-house remodel.
What will the house need in ten years?
A ground-floor suite for an aging parent, or for yourselves later, can justify an addition even when a remodel would solve today's problem.
Comparison
- Foundation and roof: a remodel usually leaves them alone; an addition requires new foundation and roof tied into the existing house.
- Exterior: a remodel may not change it; an addition must match or complement siding, brick, trim and windows.
- Systems: a remodel reroutes existing plumbing, electrical and HVAC; an addition extends them and may require more HVAC capacity.
- Disruption: a remodel happens in occupied rooms; an addition mostly happens outside until the tie-in.
- Square footage: a remodel gains none; an addition gains it.
- Lot impact: a remodel has none; an addition uses yard space and must fit setbacks and easements.
Three illustrative planning scenarios
The closed kitchen
A family in North Austin feels cramped because the kitchen is closed off. The house has enough room overall. Removing the wall between kitchen and living room, with a properly sized beam, solves the problem without an addition.
The stairs
A couple in Cedar Park wants a primary suite on the ground floor. Their front study, half bath and formal dining room could be reconfigured into a suite. Or a single-story addition at the back could hold a larger suite facing the yard. Both are reasonable, and the choice comes down to privacy, light and whether they want to keep the dining room.
The parent moving in
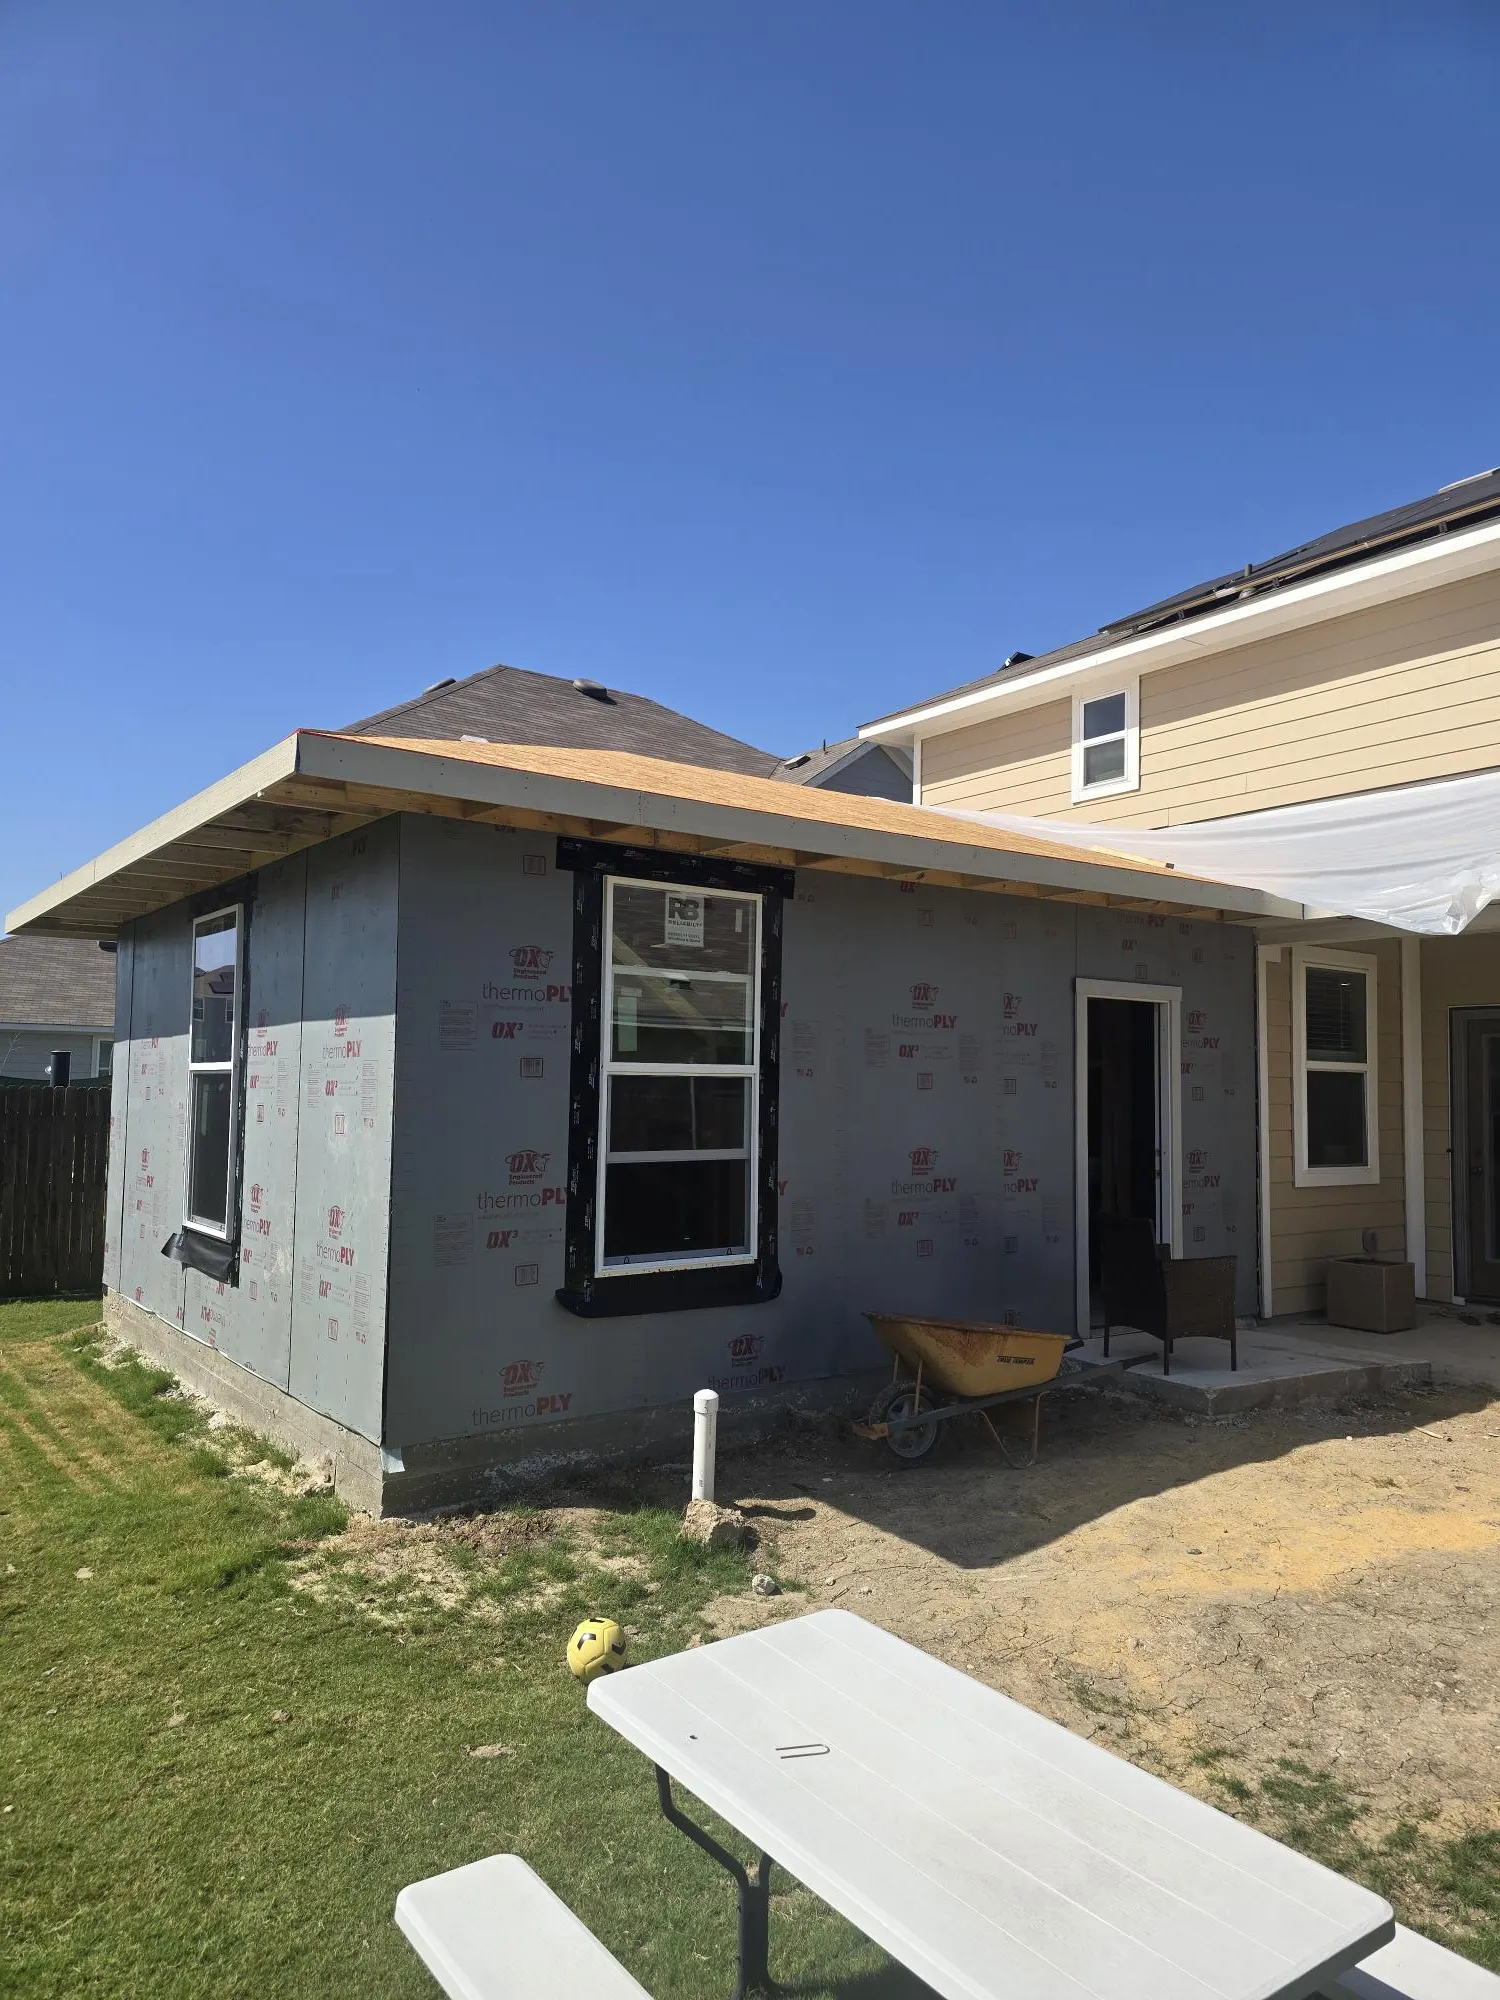
A family needs independent space for an aging parent: bedroom, accessible bath and a small kitchen. The existing house has no room to give. A garage conversion is considered, but the family needs covered parking. An attached addition is the right answer, much like our Jarrell addition for aging parents. In Round Rock, this same question often comes down to garage conversion versus addition.
A short checklist before you call a builder
- A room-by-room list of what isn't working
- Which problems are arrangement and which are space
- Rooms you would be willing to give up or repurpose
- Your survey, with setbacks and easements
- Who the house needs to serve in ten years
Bringing the plan into focus
Before choosing finishes or committing to a footprint, separate what you know from what still needs confirmation. The intended use, furniture needs and areas of the property you want to preserve are homeowner decisions. Structural capacity, drainage, utility loads and approval requirements need site-specific review. Keeping those two lists separate makes the first conversation more productive.
Gather any survey, drawings and HOA documents you have. Add photographs of the proposed work area and notes about existing problems such as water collecting near the house, rooms that are difficult to heat or cool, or awkward access. Inspiration images are useful when you can explain what you like about them: daylight, circulation, a sheltered entry or a particular material transition.
A written scope should identify the work included, the decisions still open and any design or engineering needed before construction. Do not assume a plan image includes site preparation, utility connections or every finish you have in mind. Those details belong in the project discussion and the documentation that follows.
Next step
Bring that list to a site visit. We'll walk the house with you and talk honestly about whether a remodel, an addition or a combination fits best.
Start your project
Want to talk it through on site?
Send a few details and Chad will reply to set up a visit.