
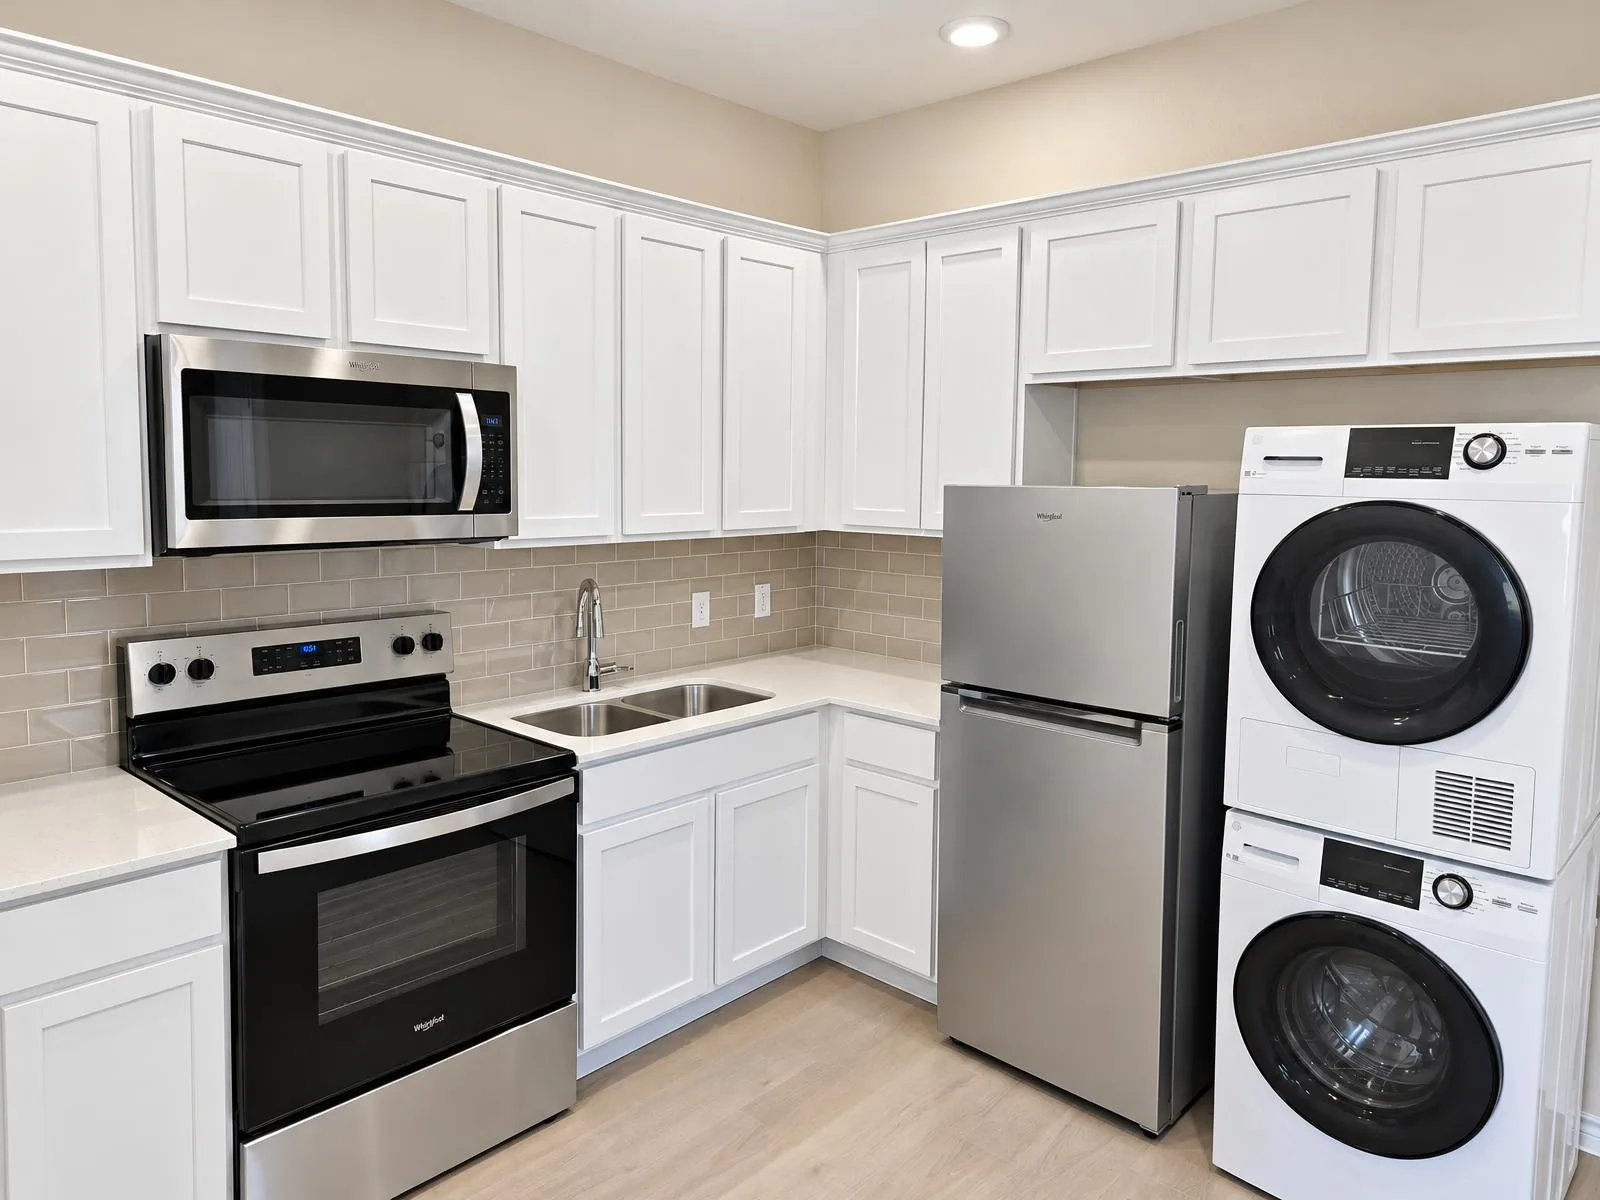
For Cedar Park families in two-story homes, a ground-floor suite can make it possible to stay in a familiar neighborhood as needs change. The first question is whether existing rooms can be rearranged or whether new space is the better choice.
Why Cedar Park homeowners call us
Much of Cedar Park's housing was built in the 1990s and 2000s. The floor plans are familiar: a formal living and dining room at the front, an open kitchen and family room at the back, and the bedrooms upstairs. Those houses work well for young kids and less well as owners get older, care for a parent or simply want a quieter primary suite.
That's why home additions and home remodeling projects here often revolve around the same goal: a ground-floor primary suite.
Planning scenario: a primary suite in the current footprint
Imagine a two-story house with a front study, a formal dining room and a half bath near the entry. The owners want a bedroom, a full bath with a walk-in shower and a closet on the main level.
One option is to repurpose rooms. The study becomes the bedroom, the half bath is expanded into the adjacent coat closet and part of the dining room to create a full bath, and the remaining dining space becomes a walk-in closet. The advantages are real: no new foundation, no roof work and usually a shorter schedule. The trade-offs are also real. The suite sits at the front of the house, closer to the street and entry. The bathroom may need its drain lines run through the slab, which means cutting concrete inside the house. And the family gives up the dining room.
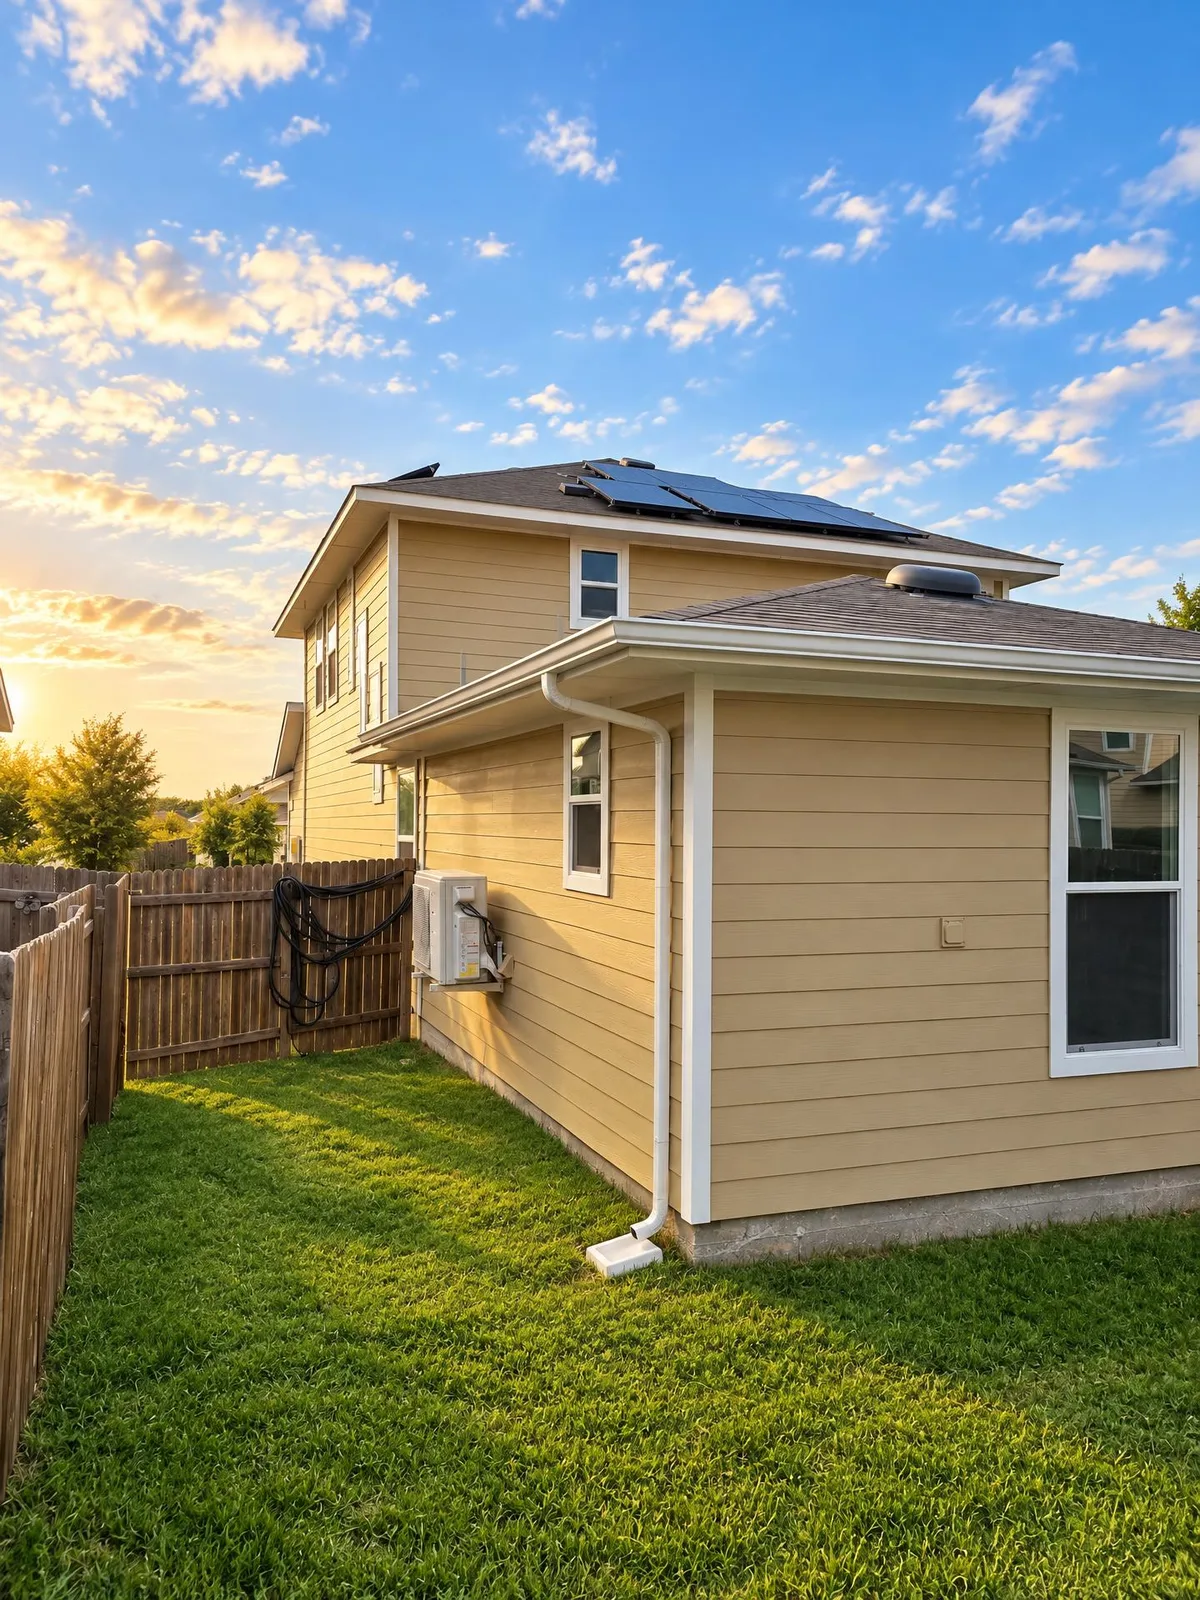
The other option is to add space. A single-story addition at the back or side can hold a larger bedroom facing the backyard, a full bath and a proper closet, while keeping the front rooms intact. This requires a new foundation, a roof that sits below the second-floor windows, and siding or brick that ties into the original exterior. It is a larger project, but it often produces a better suite.
We price and plan both when the house allows it, so the family can compare them on more than cost: privacy, light, noise and how they want to use the rest of the house.
Questions that decide the answer
- Where does the main sewer line run, and can a new shower drain reach it?
- Is there room on the lot for an addition within setbacks and easements?
- Will the roof of a single-story addition clear the second-floor windows?
- Can the brick or siding be matched, or should a complementary material be used?
- Does the existing HVAC system have capacity, or will the suite need its own?
Our guide on whether to remodel or add on covers these trade-offs in more detail.
What depends on your address
Permit requirements, setbacks and HOA architectural review vary by property. Many Cedar Park neighborhoods have HOAs that review exterior changes, and we plan time for that approval. We confirm the governing jurisdiction and current requirements for your lot before design is finalized.
Designing for everyday comfort
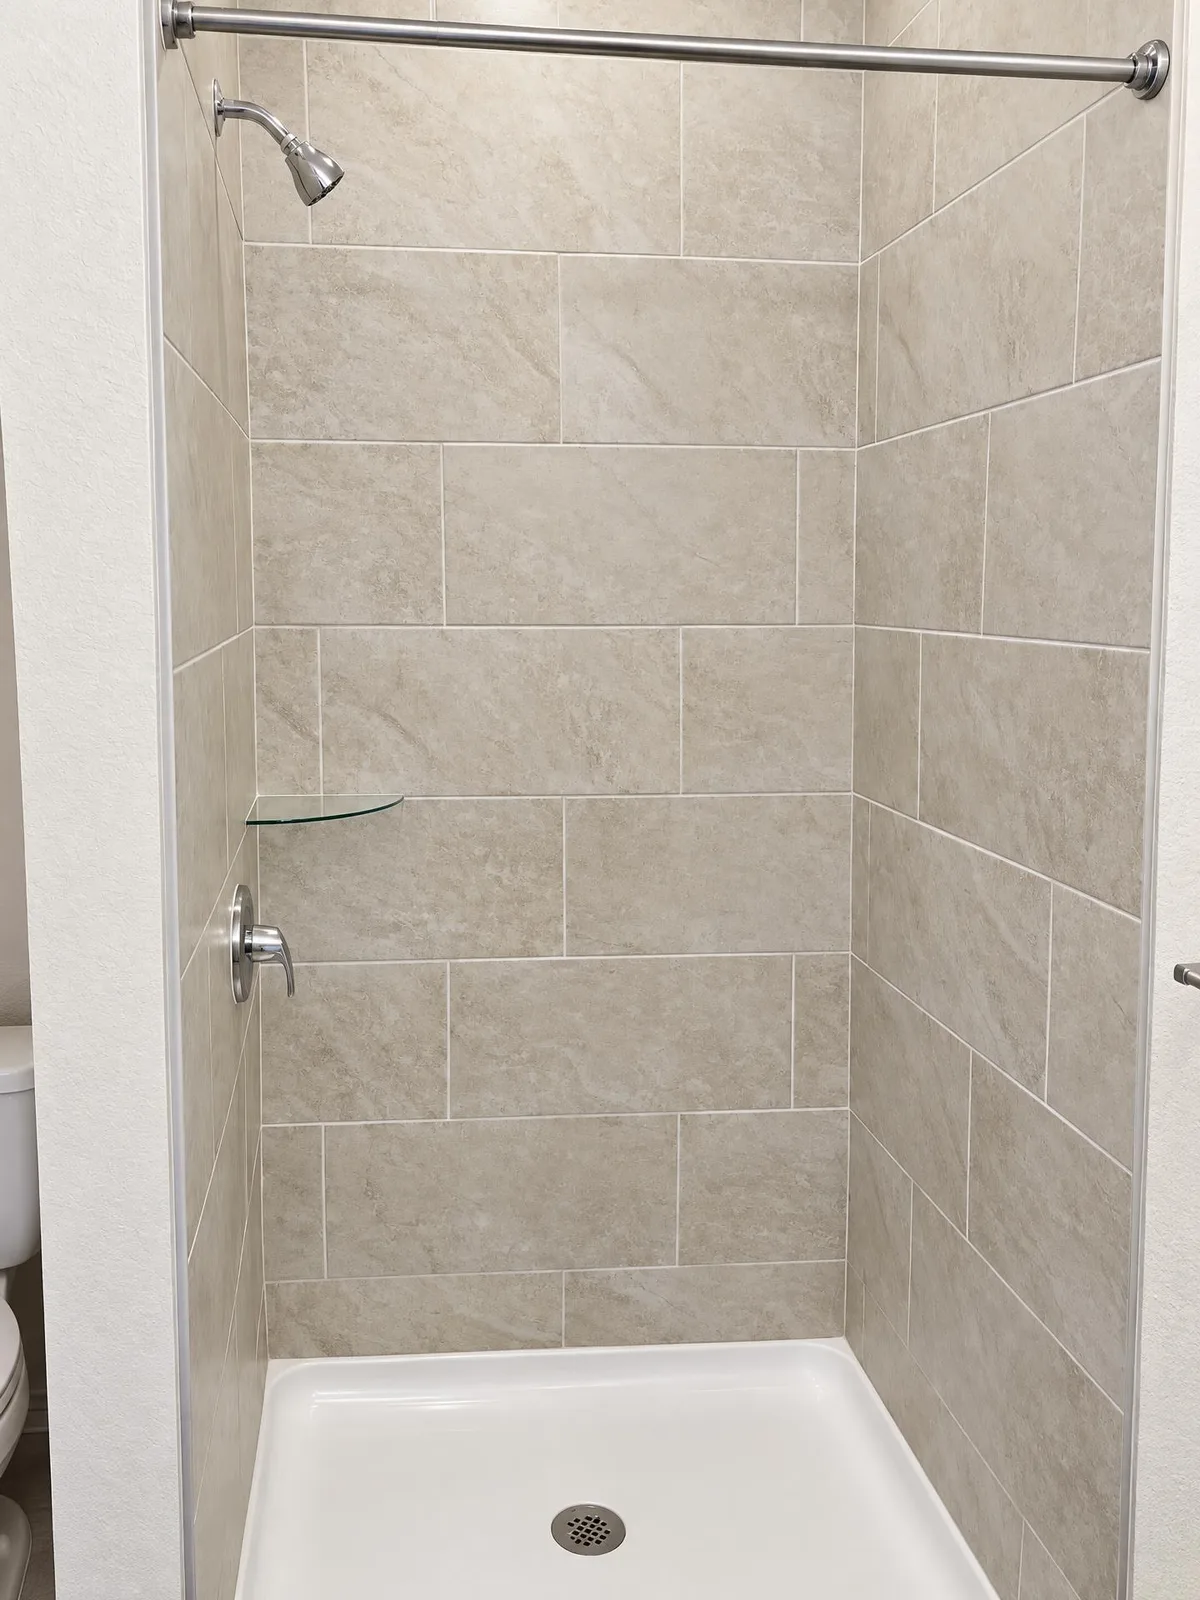
A main-floor suite needs more than enough space for a bed. Consider the path from the entry and kitchen, bathroom door clearance, closet access and the space around furniture. Window placement affects privacy and daylight. A low-threshold shower may be useful, but its layout and drainage still need careful planning.
Making the two options comparable
Describe the same daily needs for both a conversion and an addition. Compare where the bathroom and closet sit, which existing rooms are lost, whether the suite has an exterior door and how construction affects the house. This creates a meaningful choice between arrangements rather than a comparison of room sizes alone.
Getting started
Bring your house plans if you have them, your survey, and a list of what the new suite must include. We will walk the house, look at plumbing and roof framing, and help you decide whether repurposing or adding on fits better.
Questions homeowners ask
- Could a ground-floor primary suite fit in our current footprint?
- Often it can, by combining a study, half bath and part of a dining room. Whether it works well depends on drain routing through the slab, closet space and how much privacy you need. We compare that option with an addition on site.
- Is converting rooms always cheaper than an addition?
- It usually avoids foundation and roof work, but interior slab cutting for plumbing and the loss of existing rooms are real costs. We compare both options on scope, schedule and how you will live in the house.
- Does our HOA need to approve an addition?
- Many Cedar Park HOAs review exterior changes. We ask for your HOA guidelines early and plan approval into the schedule.
- Can the addition's roof avoid our upstairs windows?
- That is one of the first things we check. The addition's roof pitch and height are set so the new roof lands below the second-floor windows.
Start your project
Planning a project in Cedar Park?
Tell us about your property. We’ll confirm what applies to your address and set up a site visit.