
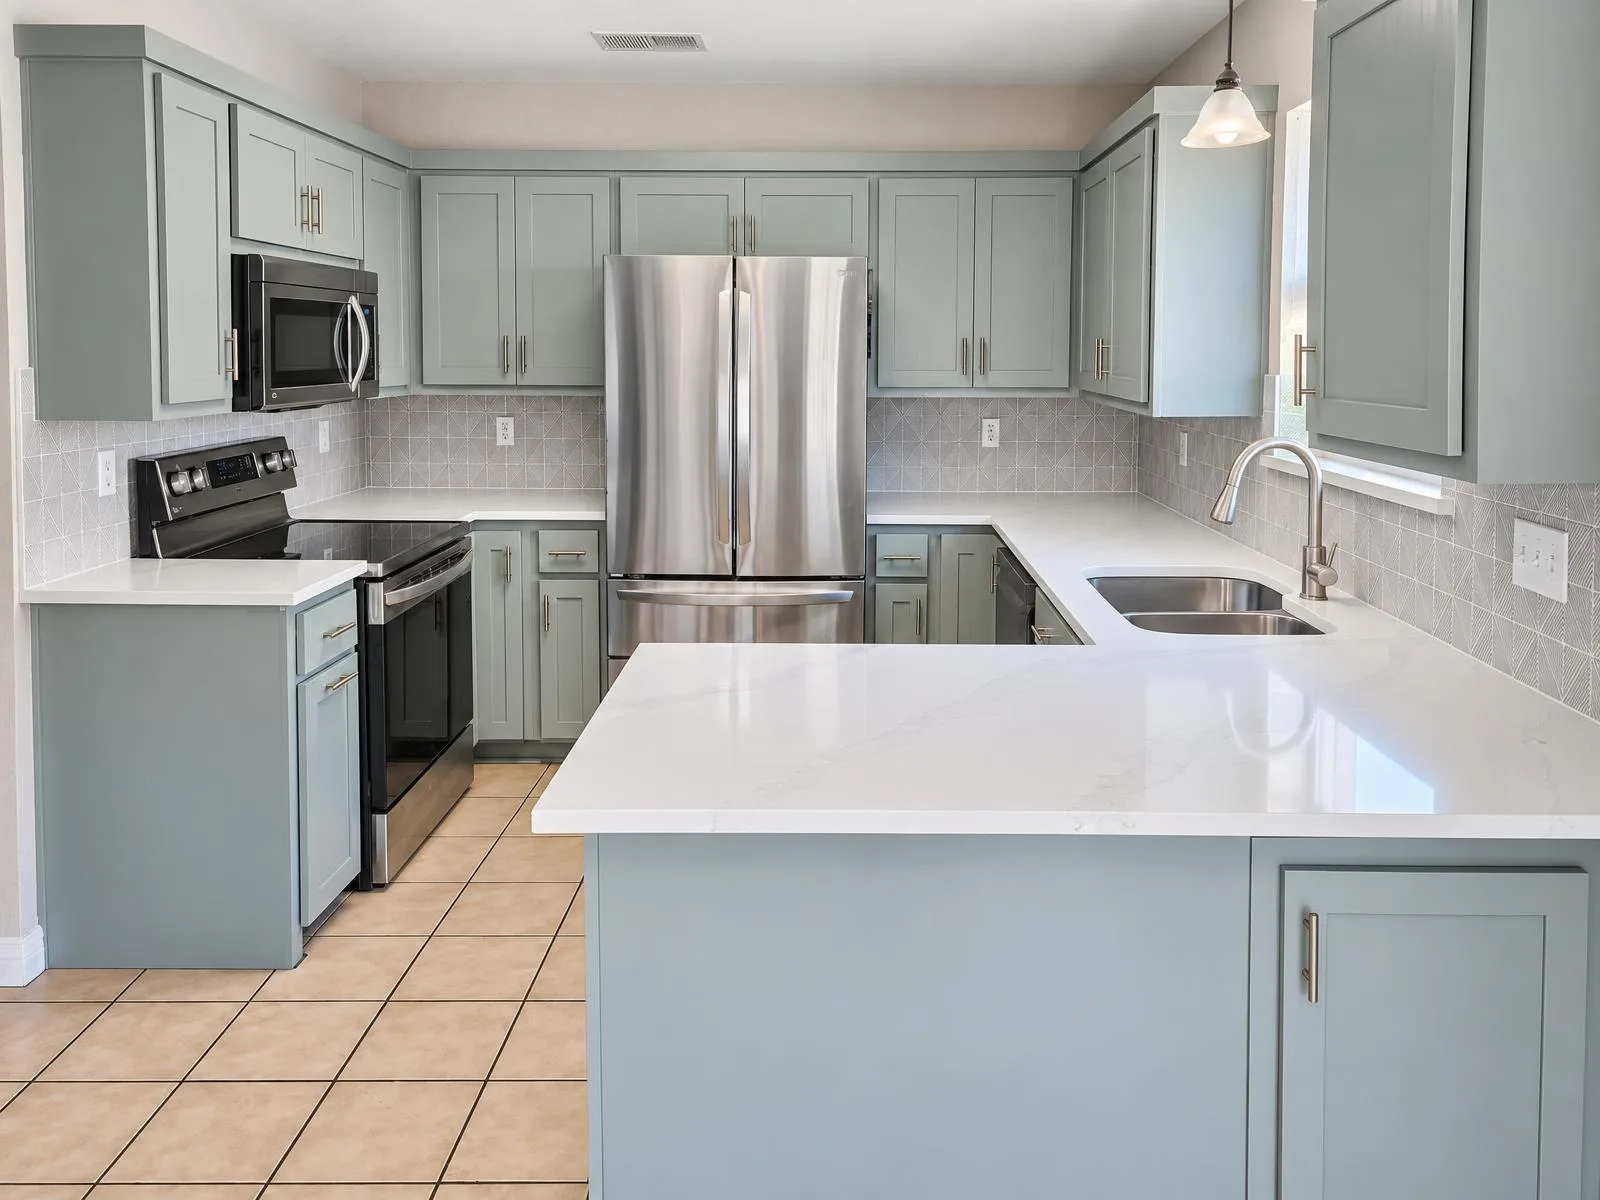
North Austin houses tend to sit on established lots with mature trees, closed-off kitchens and not much room to spread out. The focus is getting more out of the footprint you already have, and adding on carefully when the footprint truly isn't enough.
Remodeling priorities in North Austin
Many North Austin homes were built when the kitchen was its own room. Today the same families want to cook while kids do homework at the island, or keep an eye on the living room while dinner is on the stove. Opening the kitchen to the living area is a useful home remodeling project to consider, followed by bathroom updates and whole-home refreshes that replace flooring, lighting and trim at the same time.
The second group of projects is about space. A growing family, a parent moving in or a full-time home office can outgrow a three-bedroom house quickly. On many North Austin lots, a single-story home addition at the back of the house is the most practical way to add a bedroom suite or family room without giving up the yard.
Planning scenario: opening the kitchen while you live at home
Consider a common layout: a galley kitchen with a wall separating it from the living room, a dining area on the other side, and one hall bathroom. The family wants an open kitchen with an island and plans to stay in the house.
We start in the attic. If ceiling joists bear on the kitchen wall, the wall is structural and a beam will carry that load. An engineer sizes it, and we decide whether a flush beam or a dropped header suits the ceiling. Next we look at what lives in the wall: often a plumbing vent, a few circuits and sometimes a supply duct. Each needs a new route.
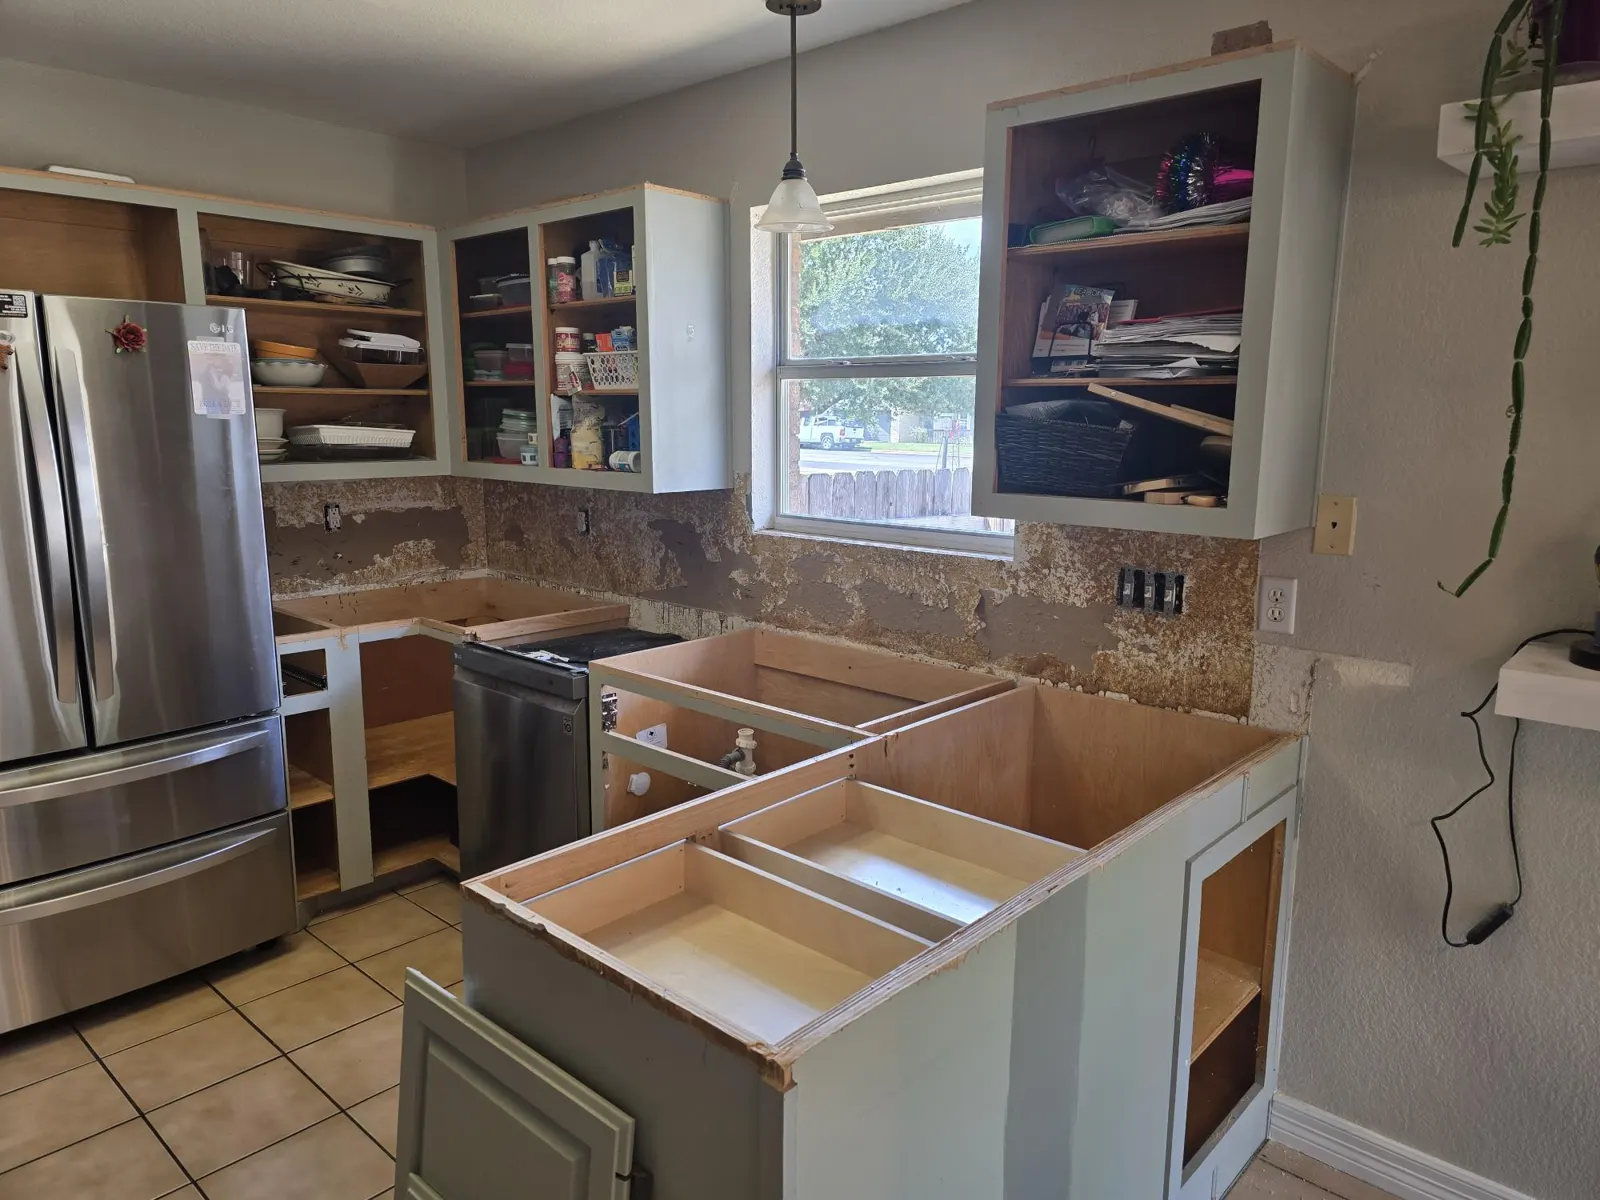
Then comes the part that matters most to the family: how they will live during the work. We set up a temporary kitchen with the refrigerator, a microwave and a folding counter in the dining room. A plastic dust wall with a zip door separates the work zone, and floor protection runs from the entry to the kitchen. Water shutoffs happen on scheduled days. Dishwashing needs a practical temporary arrangement too, so sink access belongs in the plan.
Remodel first, or add on?
Before committing to an addition, it is worth asking whether the existing house is being used well. A formal dining room nobody eats in, a deep hall closet or an oversized laundry room can sometimes become the office or pantry you need. Our guide to deciding whether to remodel or add on walks through the questions we ask during a site visit.
When an addition is the answer, North Austin lots bring their own considerations. Setbacks and easements can limit how far back the house can extend, and mature trees in the backyard may have root zones that affect foundation location. Rooflines matter too: on a modest one-story house, extending an existing roof plane usually looks more natural than adding a new gable.
What depends on your address
Whether a permit is required, which inspections apply and what setbacks govern an addition all depend on your specific property and jurisdiction. We confirm the reviewing authority for every project and review any HOA or deed restrictions that apply before drawings are finalized.
Finishes that belong together
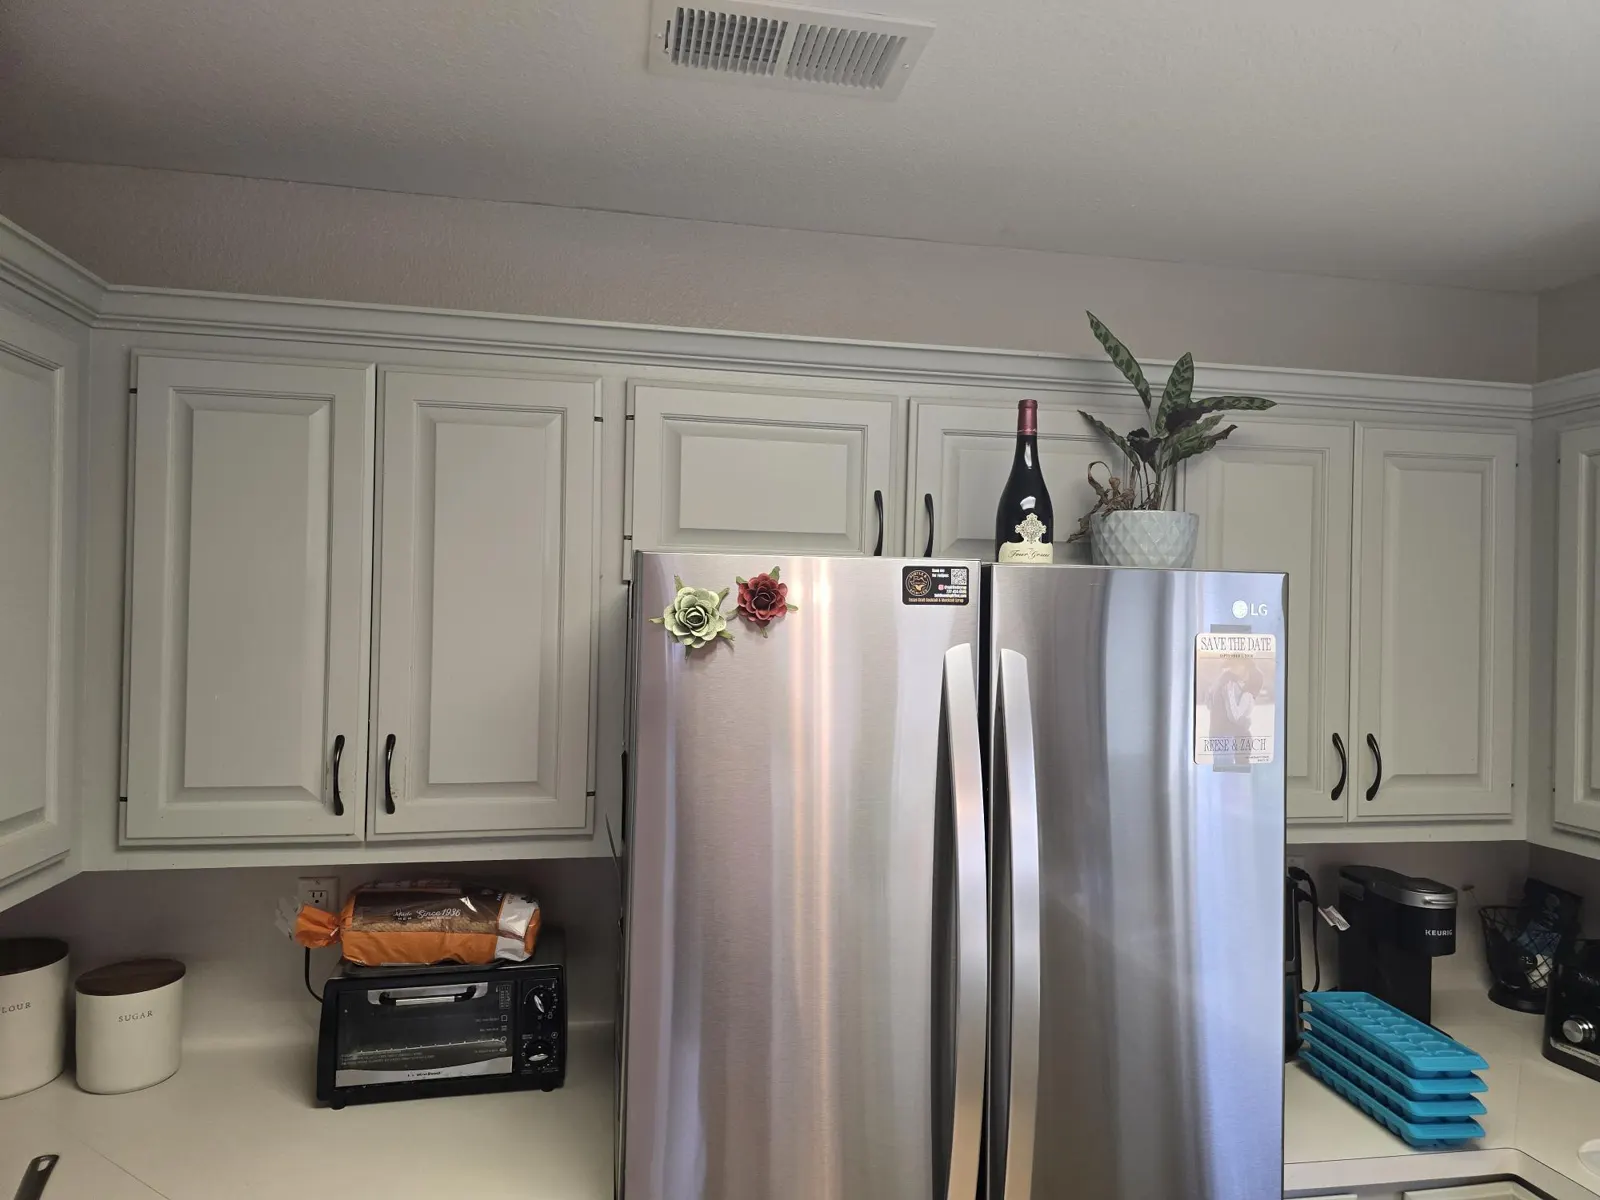
When several rooms are updated, consider the whole route through the house. Flooring transitions, door casings, cabinet finishes and lighting temperatures should read as a connected set of choices. A kitchen can have its own character without feeling unrelated to the next room. Bring photographs of the adjoining spaces as well as inspiration for the kitchen.
Planning around your household
List the rooms that must remain available and the routines that cannot move easily: school mornings, remote work, pets and meal preparation. Discuss which phase interrupts each routine, what temporary arrangements are practical and when access to water or appliances may change. These details belong in the conversation before construction.
Getting started
The most useful first step is a walk through the house together. Bring your list of what isn't working, and we will talk through which walls and systems are involved, what you can expect while living at home, and whether a remodel, an addition or a combination fits best.
Questions homeowners ask
- Can we open the kitchen to the living room while staying in the house?
- Yes, most families do. We confirm whether the wall is structural, reroute what runs inside it, and set up dust barriers and a temporary kitchen so the rest of the house stays usable.
- How do you know if the kitchen wall is load-bearing?
- We check the attic framing and how ceiling joists and roof loads land on the wall. If it carries load, an engineer sizes a beam before the work is scheduled.
- Is a back-of-house addition possible on a smaller North Austin lot?
- Often. It depends on setbacks, easements, trees and the existing roofline. We review your survey and the site before suggesting a footprint.
- What should we plan for a temporary kitchen?
- Space for the refrigerator, a microwave or countertop cooking appliance, a small counter and access to a sink. We help you choose the best spot in the house.
Start your project
Planning a project in North Austin?
Tell us about your property. We’ll confirm what applies to your address and set up a site visit.