
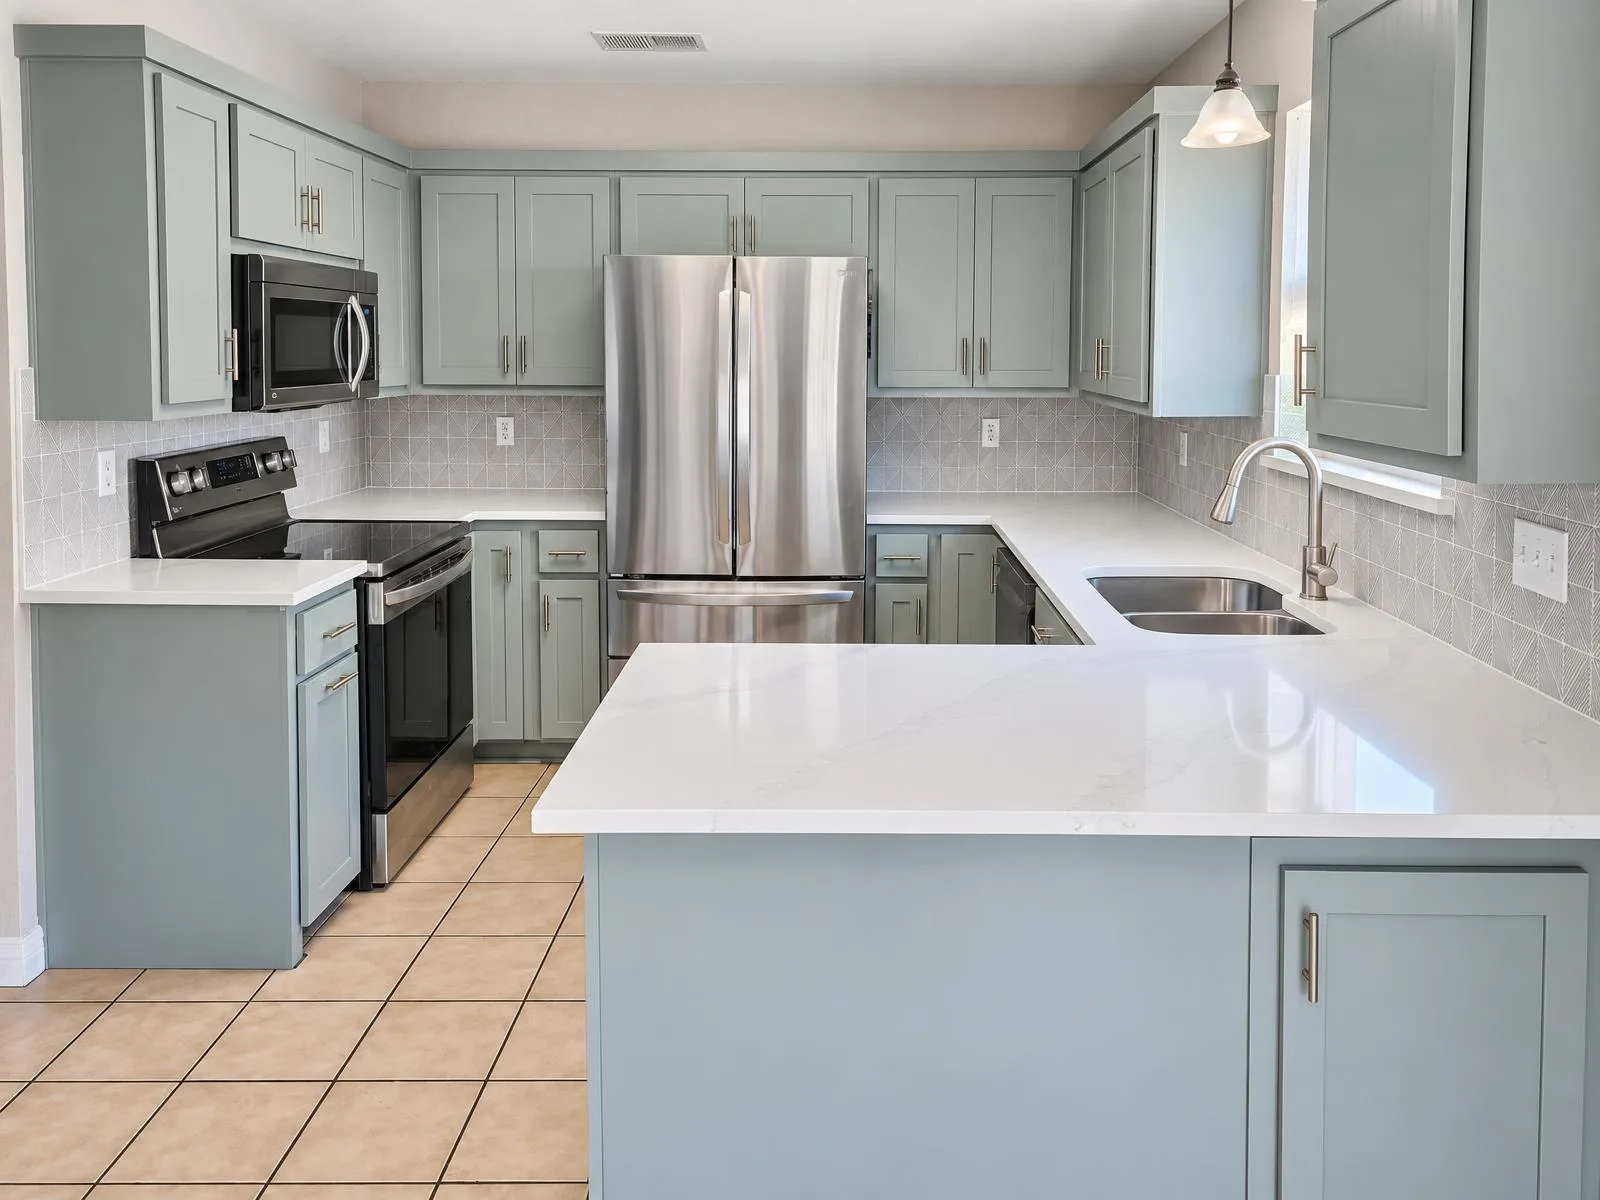
Round Rock families who need another bedroom or living area usually look at the attached garage first. It's already under roof, and it seems simple. Sometimes it is. Often, adding space elsewhere, and keeping the garage, may be a better fit.
What Round Rock homeowners build
We work on home remodeling projects across Round Rock, from kitchen updates to whole-home renovations, along with home additions and detached garages for families who want covered parking after reclaiming the attached garage.
Planning scenario: convert the garage or add on?
A family with a two-car attached garage wants a bedroom suite for a parent. The garage is the obvious candidate. Here is how we compare it to building an addition elsewhere.
Parking
Converting the garage removes covered parking and storage. Where will cars, bikes, tools and holiday decorations go? Will the HOA allow cars in the driveway long term? Some families plan a detached garage to replace the lost space, which changes the total project.
Floor heights
Garage slabs are typically lower than the house floor and slope toward the door. Turning a garage into living space usually means building the floor up to match the house so there is no step, and leveling the slope. That's possible, but it reduces ceiling height slightly and adds work.
Daylight
A garage has a large door on one wall and often no windows. The garage door opening is usually filled with a wall, windows and siding to match the house. Getting good light into the far end of the room may need more windows on a side wall, if setbacks allow.
HVAC
The existing system may not have capacity for the extra space, and garages are rarely insulated like living areas. A conversion usually needs insulation in walls and ceiling and either an extension of the existing system or a separate mini-split.
The addition alternative
A new addition at the back of the house keeps the garage, lets us set the floor level from the start, place windows for light and design the HVAC for the space. It requires a foundation, roof tie-in and exterior matching, so the scope is larger. For some families the garage conversion is right; for others an addition is worth it. We walk through both with you.
Our guide on deciding whether to remodel or add on explores this further.
What depends on your address
Garage conversions and additions can be subject to permits, setbacks, parking requirements and HOA review. These depend on your property and jurisdiction. We confirm what applies before design is finalized.
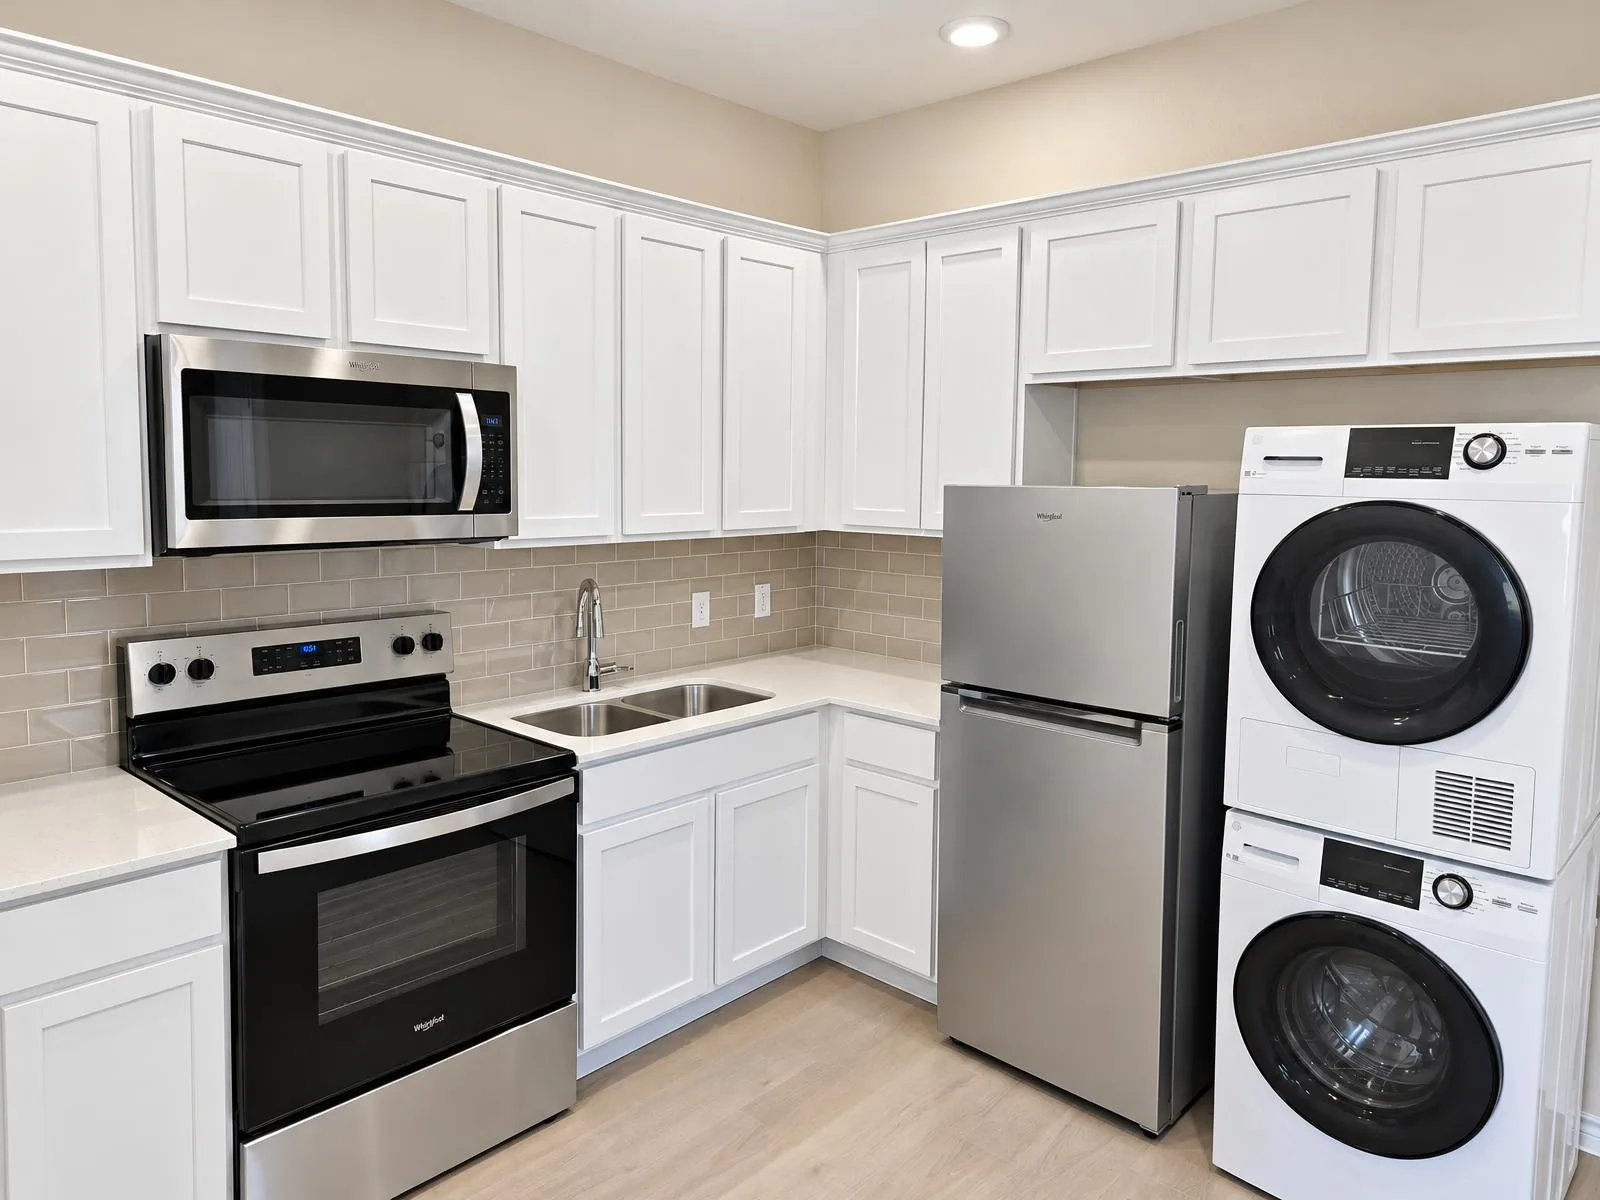
Making converted space feel residential
If a garage conversion is feasible, review how it meets the rest of the house. The finished floor, window placement, insulation and ceiling treatment all affect comfort. The former vehicle opening should become a deliberate exterior composition. Also consider where tools and seasonal storage will go before committing the garage to living space.
Keeping the project focused
Write down the need that prompted the project, then separate essential work from optional improvements. A bedroom suite may depend on plumbing and mechanical upgrades, while unrelated finish changes can be a separate decision. That distinction helps compare an interior conversion with an addition and keeps the written scope clear.
Getting started
Bring your survey and any HOA guidelines, and think about where cars and storage will go if the garage becomes living space. We will look at the slab, roof and HVAC on site and give you a clear comparison.
Questions homeowners ask
- Should we convert the garage or add living space elsewhere?
- Compare parking and storage, the step down from the house to the garage slab, how much daylight the room can get, and whether the HVAC can serve it. A conversion keeps the footprint; an addition keeps the garage and allows a better-designed room.
- Will a garage conversion have a step down?
- Usually the garage slab is lower than the house. We typically build the floor up to match so the transition is flush, which slightly reduces ceiling height.
- Does a converted garage need its own HVAC?
- Often. Garages need insulation, and the existing system may not have capacity. A separate mini-split is a common solution.
- Can we replace the garage with a detached one?
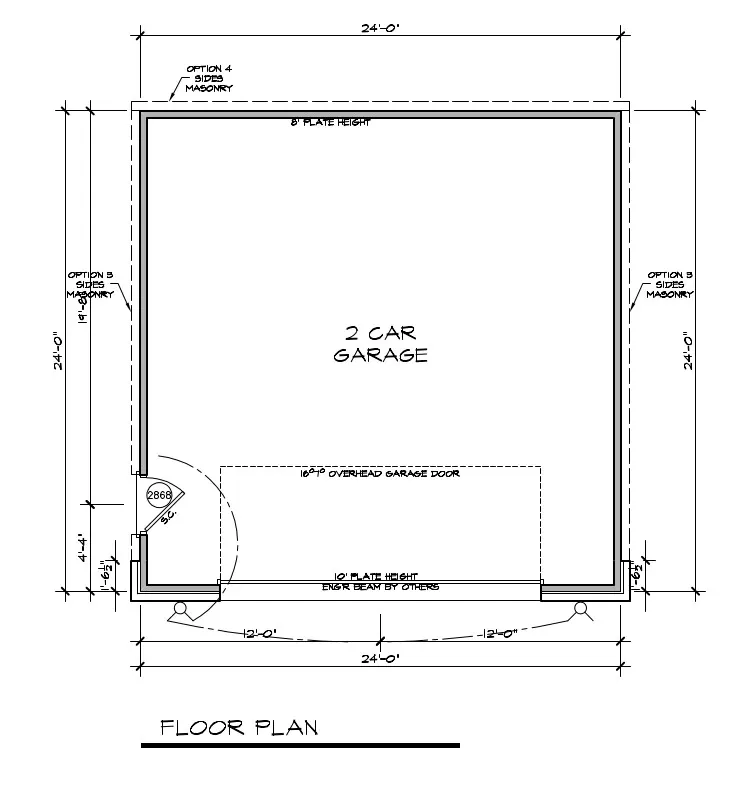
- If the lot allows it, yes. A detached garage can restore covered parking and storage after the attached garage becomes living space.
Start your project
Planning a project in Round Rock?
Tell us about your property. We’ll confirm what applies to your address and set up a site visit.