
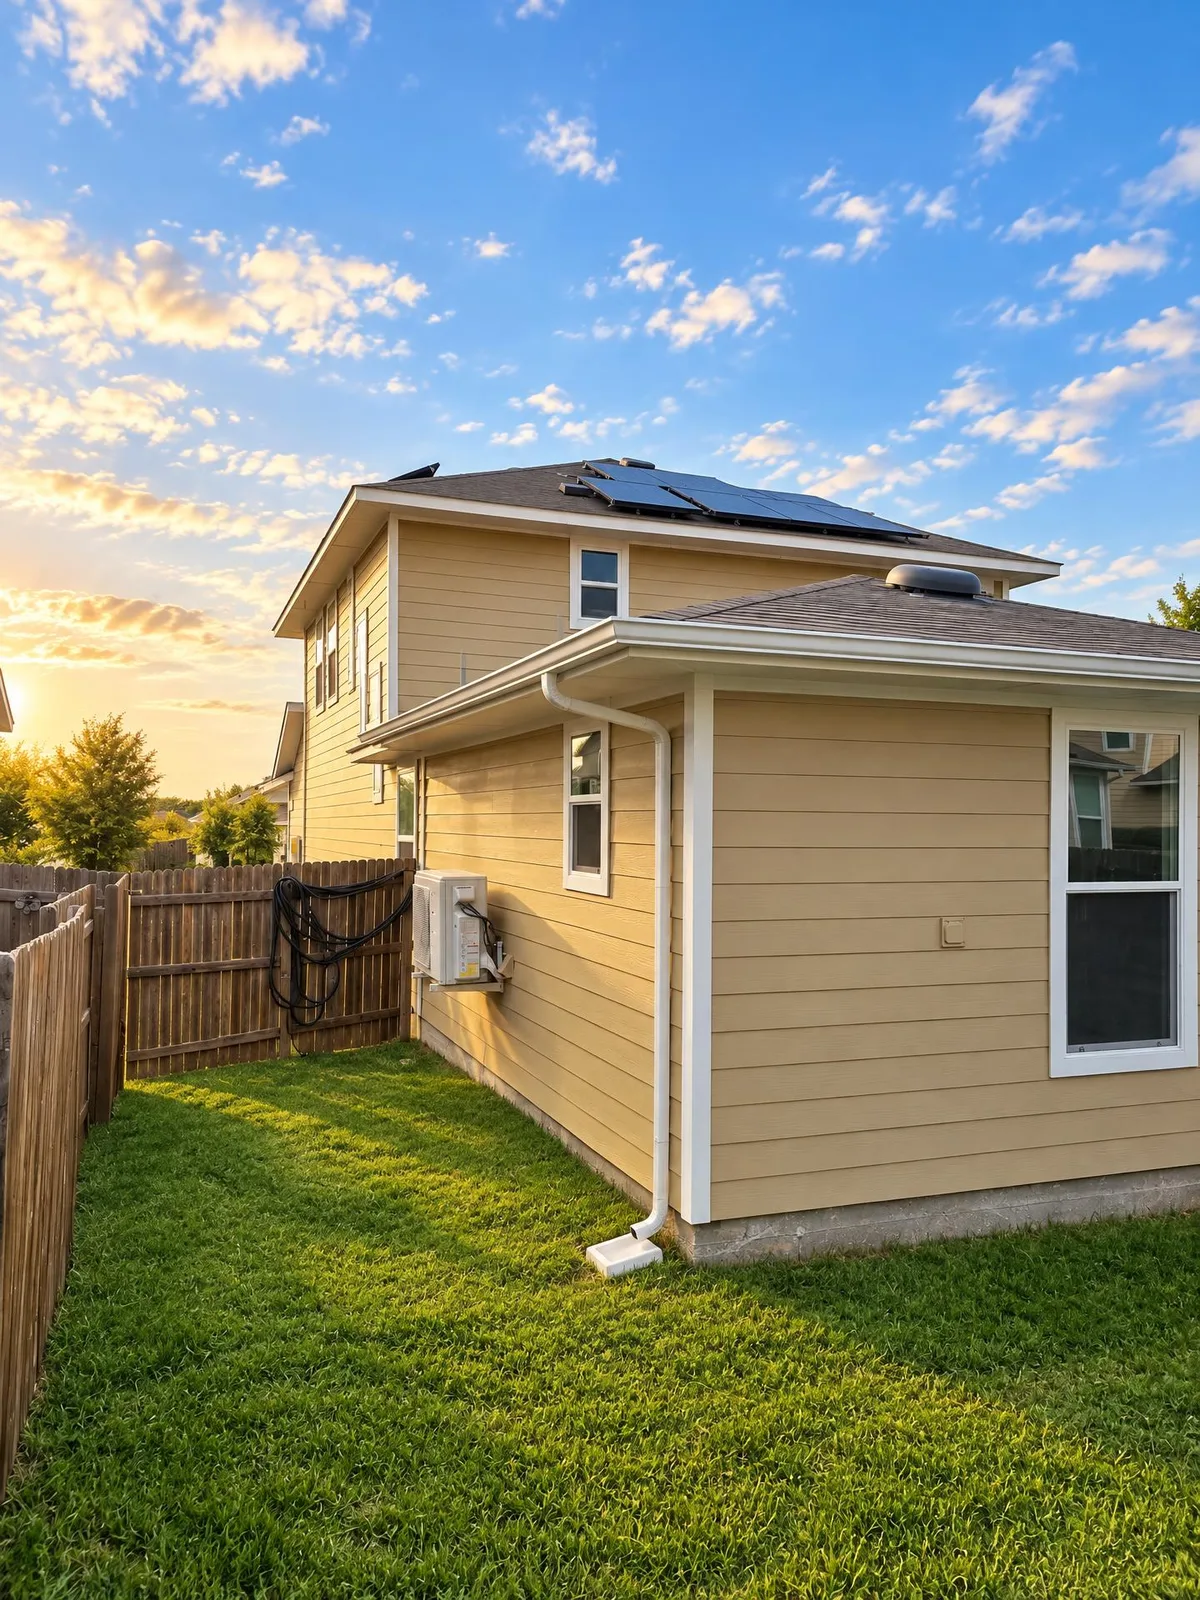
Jarrell's lots are often flat and open, with clay soil and a ditch along the road. That makes room for a garage, shop or casita, and it makes drainage the first thing we plan.
What we build in Jarrell
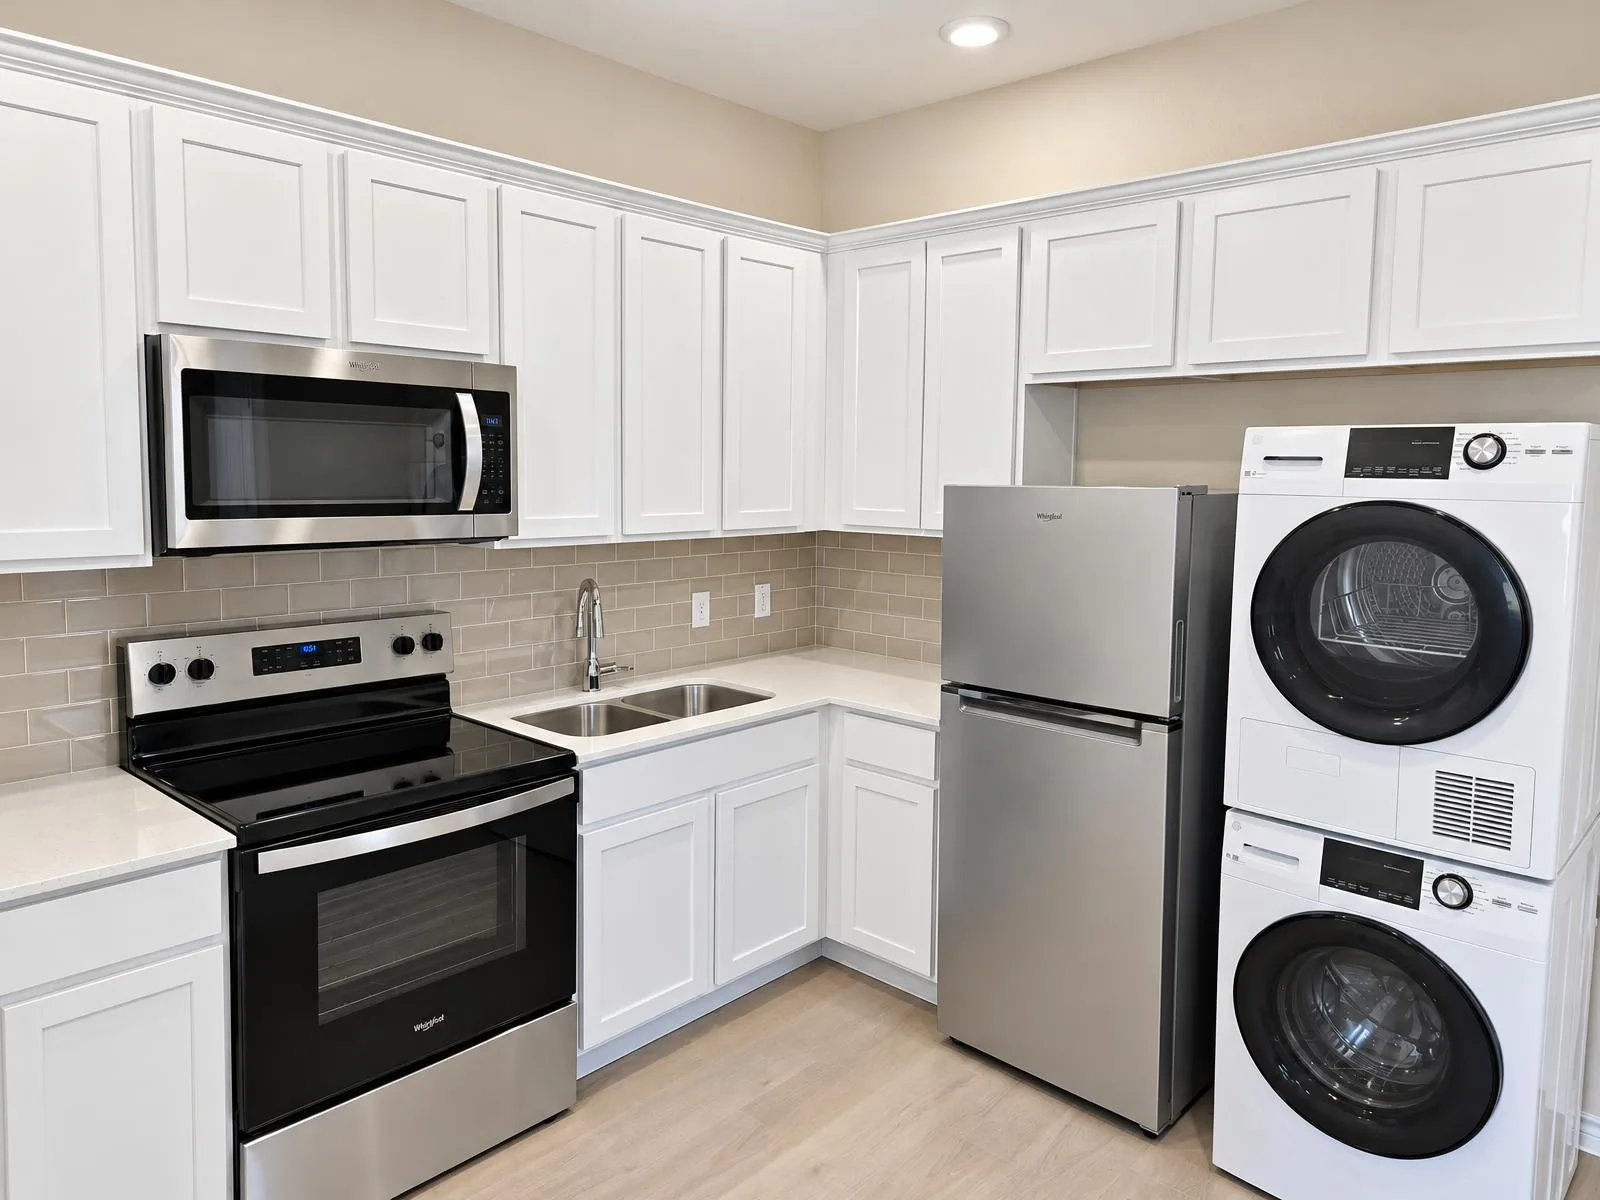
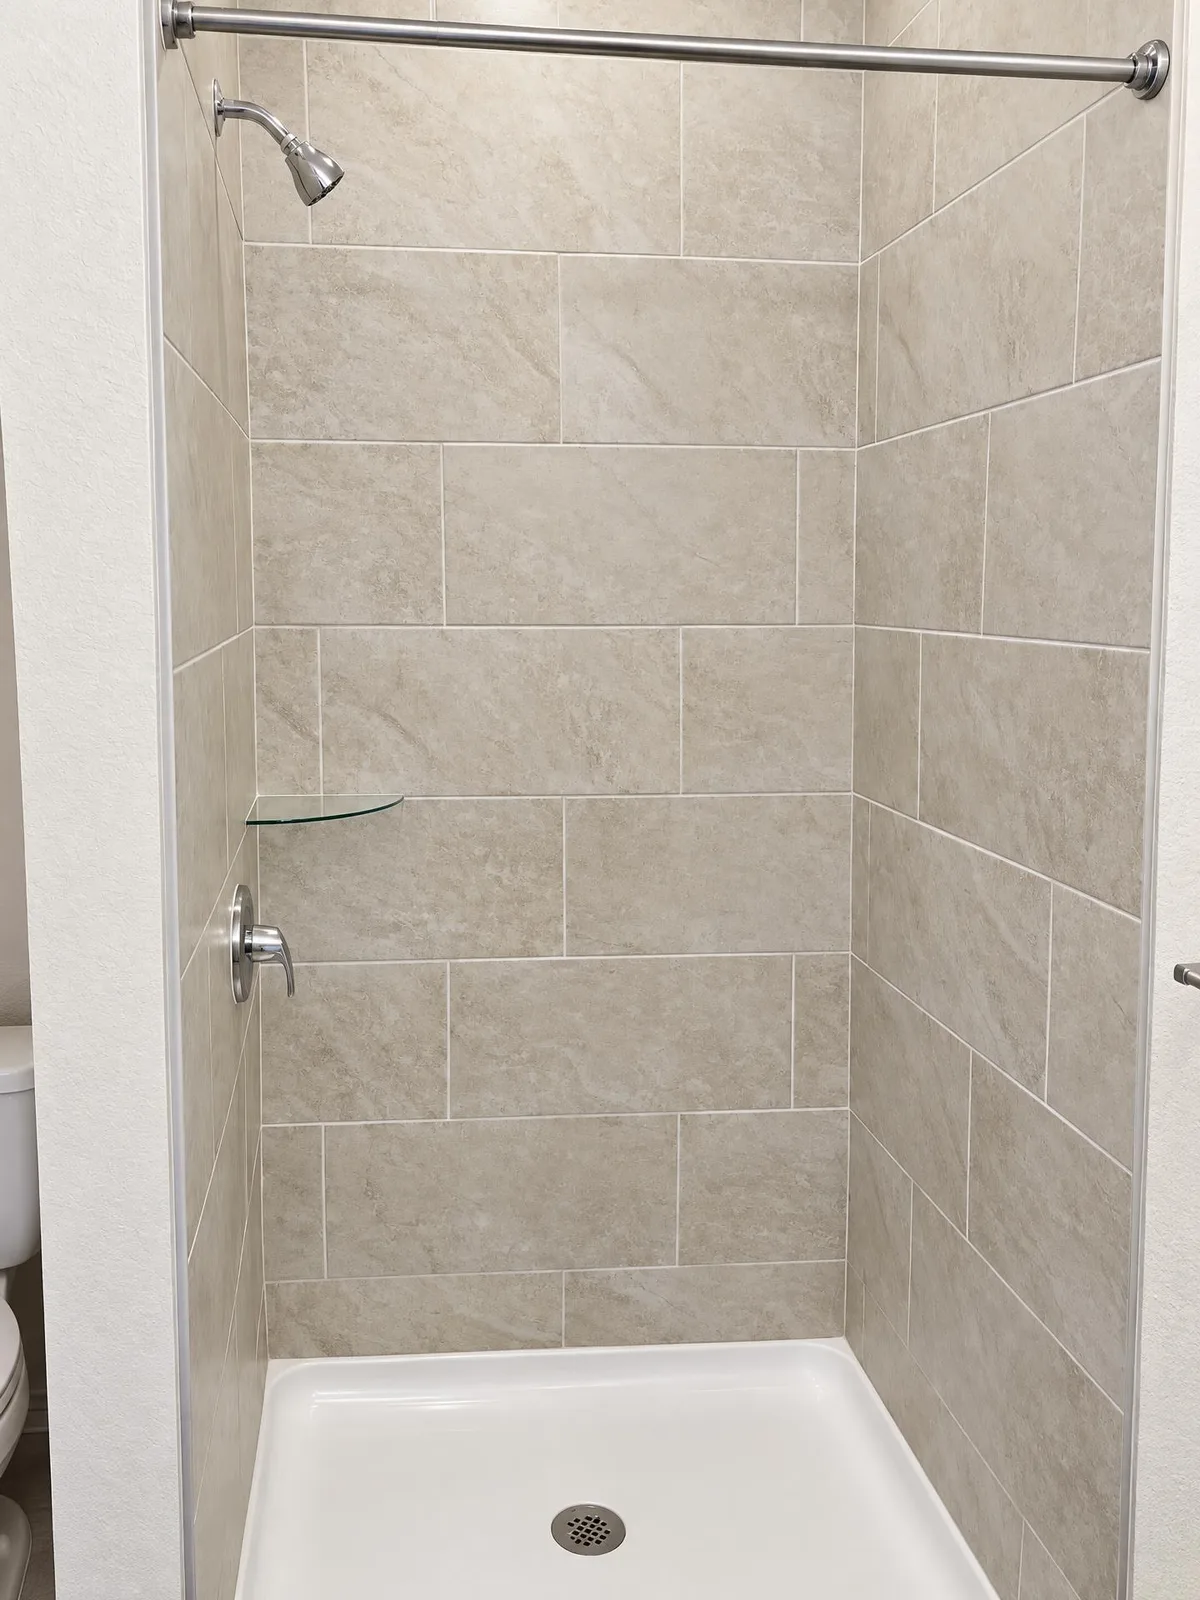
We build detached garages, casitas and attached living space in Jarrell. One of our recent projects, an attached addition built for aging parents in Jarrell, added a bedroom, kitchen, laundry and accessible bathroom to the back of a two-story home.
Planning scenario: fitting a garage slab and driveway to the yard's drainage
A family on a flat Jarrell lot wants a two-car detached garage beside the house, with a driveway extension from the existing drive. It sounds simple. On flat ground, water is the complication.
Grade
A new slab is a large, flat, impermeable surface. On a flat lot, we set the slab slightly above the surrounding ground and shape the grade so it falls away from the garage on every side. We also check how the garage changes flow toward the house: the gap between the two buildings must still drain.
Runoff
Water that used to soak into the grass now runs off the roof and slab. Where does it go? We look at where water currently goes in a heavy rain, often the road ditch or the back of the lot, and plan gutters, a swale or a gravel strip to move it there without creating a puddle at a neighbor's fence or the back door.
Driveway tie-ins
The new drive has to meet the existing drive at the right height, and if it adds a new crossing at the road ditch, a culvert may be needed so water continues to flow under it. We also check the turning path so you can actually back a truck or trailer into the garage.
When these three are planned together, the garage sits dry, the yard drains, and the driveway works.
Casitas in Jarrell
Larger lots give room for a casita, and the same drainage thinking applies to its slab. Utility routing matters too: sewer fall on a flat lot can be tight, and septic systems are common outside town. We check both before choosing a location.
What depends on your address
Some Jarrell properties are inside city limits; others are in unincorporated Williamson County. Septic, water provider and electric service vary by location. We confirm what applies to your property before plans are final. Our detached garage planning guide covers sizing and access in more detail.
An attached suite as another option
The documented Jarrell addition provides a reference for independent living connected to a family home. Its private entry, complete kitchen and laundry support daily routines within the suite. The low hip roof respects the original upstairs windows. An attached arrangement may suit a household that wants closeness without sharing every room.
Planning the finished yard as well as the building
Consider where downspouts discharge, how the driveway meets the slab and which paths people will use after construction. Photograph areas that hold water and identify landscaping you want to retain. A new structure should be reviewed as part of the whole property, including neighboring boundaries and the existing house.
Getting started
Bring your survey, vehicle and trailer measurements, and photos of where water stands after a heavy rain. That last item tells us more about your lot than almost anything else.
Questions homeowners ask
- How can a new garage slab and driveway fit the yard's drainage?
- We set the slab slightly above grade, shape the ground to fall away on every side, route roof and slab runoff toward where water already drains, and add a culvert if the new driveway crosses the road ditch.
- Do we need gutters on a detached garage?
- Often, on flat lots. Gutters let us direct roof water to a specific spot instead of letting it fall along the slab edge.
- Can a casita work with a septic system?
- It can, depending on the system's capacity and the location of the tank and field. We check those details before choosing a site.
- Have you built in Jarrell before?
- Yes. Our Jarrell attached addition added independent living space for a family's parents.
Start your project
Planning a project in Jarrell?
Tell us about your property. We’ll confirm what applies to your address and set up a site visit.