
Planning guide
Planning a Backyard ADU in Georgetown, TX
By Chad Moore · November 11, 2026
A backyard ADU can let a parent live close by, give an adult child a place of their own, or make long family visits easier on everyone. In Georgetown, it can also be more complicated than it first appears, because the rules and conditions vary so much from one address to the next. This guide walks through what to check before you start drawing.
Start with how the space will be used
Before location, size or style, decide who the ADU is for. A parent who may need help in the coming years benefits from a short, level, well-lit path to the main house, a bathroom with a walk-in shower and wide doorways. A grown child wants independence: a separate entry, privacy from the main house and perhaps their own parking. Guests need comfort more than a full kitchen.
That answer determines whether the building needs a full kitchen, a kitchenette or none at all, and that in turn affects how the building is classified and what utilities it needs.
The five things we verify for a Georgetown address
1. Your survey
A survey shows property lines, the house, fences, pools and recorded easements. Every measurement in the site plan depends on it. If yours is old or doesn't show recent improvements, a new survey may be worth ordering before design.
2. Easements
Utility and drainage easements commonly run along rear and side property lines. Permanent structures generally can't be built on them. A ten-foot easement along the back fence can move your ADU closer to the house than you planned.
3. Jurisdiction
This is the most important Georgetown-specific question. Some addresses are inside city limits, some are in the city's extraterritorial jurisdiction, and some are in unincorporated Williamson County. Each may treat accessory dwellings, setbacks and review differently. On top of that, HOA covenants or deed restrictions may limit accessory buildings, their size, height or materials. We confirm the governing rules for your specific address with the appropriate authority rather than relying on what applied to a neighbor.
4. Utilities
Water: does the house have municipal water or a well? Sewer: city sewer or septic? If septic, does the existing system have capacity for another bathroom, and where is the drain field? Electricity: who is the provider, and can the main panel support a subpanel for the ADU, or is a separate service needed? These answers often decide where the ADU can go.
5. Access
Concrete trucks, lumber deliveries and equipment need a path. We measure gate openings, side yards and overhead clearances, and look for septic fields or soft ground the path must avoid.
Illustrative planning example
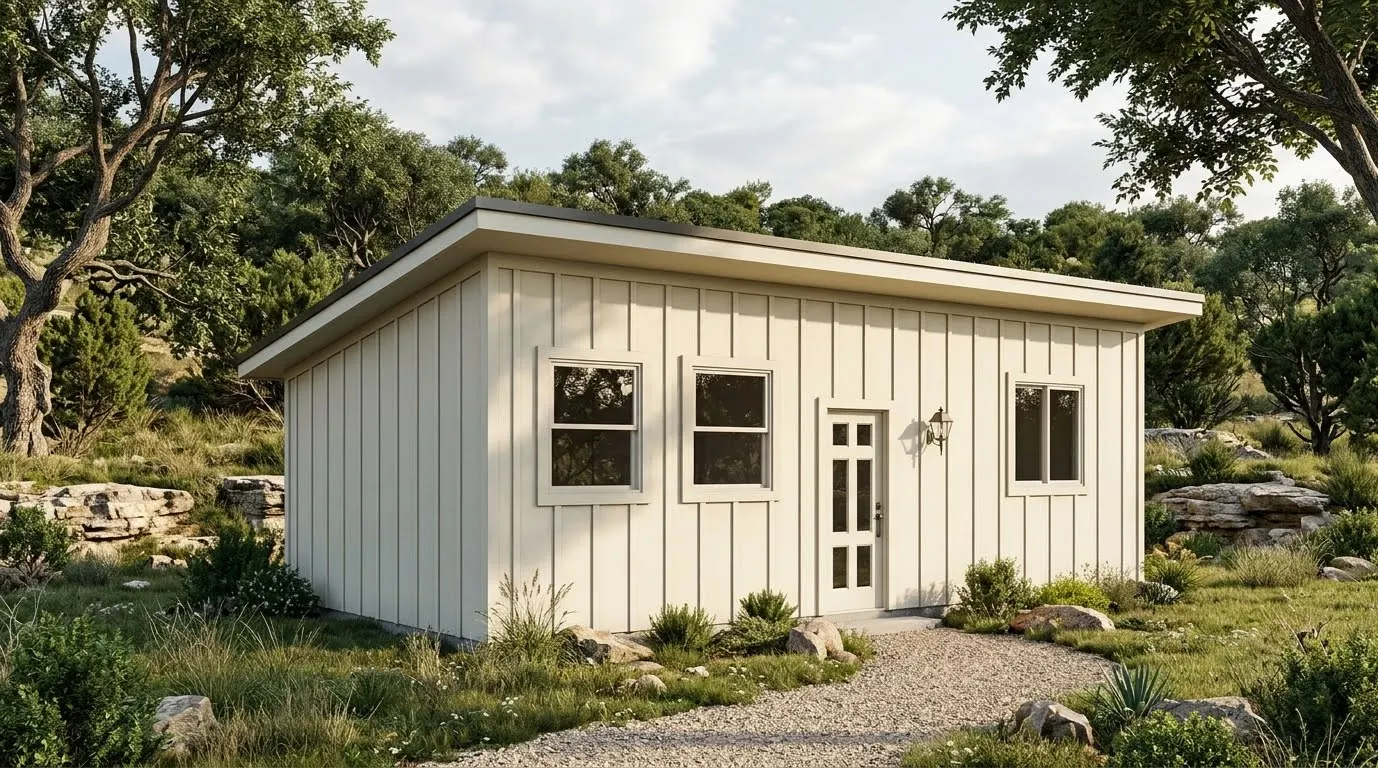
A family on a half-acre lot wants a one-bedroom casita for a parent in the back corner, under a large live oak. On the site visit, we find a utility easement along the back fence, the septic drain field running diagonally across the back third of the yard, and the oak's root zone covering most of the corner.
Rather than force the original spot, we look at the side yard. It is closer to the house's sewer cleanout and electric panel, outside the easement and drain field, and gives the parent a short path to the back patio. The casita's front door faces the side fence for privacy, and its living room window looks toward the garden instead of the main house. The family keeps the oak, avoids the septic field and gets a shorter utility run.
That kind of adjustment is common, and it is why we verify before we draw.
Planning checklist
- Who will live in the ADU, and what do they need now and in five years?
- Do you have a current survey showing easements?
- Which jurisdiction governs your address, and is there an HOA?
- Municipal water and sewer, or well and septic?
- Where are the main panel, sewer cleanout and water line?
- Can trucks and equipment reach the site?
- Which parts of the yard do you want to keep open?
Comparison: kitchenette or full kitchen
- Kitchenette: a sink, small refrigerator and microwave. Less electrical load and simpler planning. Works for guests and offices.
- Full kitchen: a range, full refrigerator and more cabinets. Needs a dedicated range circuit and usually its own HVAC. Better for full-time living, and more likely to change how the building is classified.
Related reading
If your property is west of Georgetown, our guide to casita site planning in Liberty Hill and Leander covers long utility runs, slope and septic in more depth. You can also learn more about how we approach casitas and ADUs and our work in Georgetown.
Bringing the plan into focus
Before choosing finishes or committing to a footprint, separate what you know from what still needs confirmation. The intended use, furniture needs and areas of the property you want to preserve are homeowner decisions. Structural capacity, drainage, utility loads and approval requirements need site-specific review. Keeping those two lists separate makes the first conversation more productive.
Gather any survey, drawings and HOA documents you have. Add photographs of the proposed work area and notes about existing problems such as water collecting near the house, rooms that are difficult to heat or cool, or awkward access. Inspiration images are useful when you can explain what you like about them: daylight, circulation, a sheltered entry or a particular material transition.
A written scope should identify the work included, the decisions still open and any design or engineering needed before construction. Do not assume a plan image includes site preparation, utility connections or every finish you have in mind. Those details belong in the project discussion and the documentation that follows.
Next step
If you're considering an ADU, the most useful first step is a site visit with your survey in hand. We'll walk the lot, work through the five checks and talk about where the building could go.
Start your project
Want to talk it through on site?
Send a few details and Chad will reply to set up a visit.